Experience luxury living in this stunning 6,884 sq ft ranch home on a full walk-out basement. The seamless flow of the open concept design is perfect for entertaining and everyday living. Prepare to be wowed by the gorgeous kitchen, complete with high-end finishes and top-of-the-line appliances. The stunning living room boasts 15-foot ceilings adorned with real wood beams, creating a comfortable yet elegant ambiance with spacious 10 ft ceilings throughout the home. Cozy up by the stone fireplace with built-ins, adding warmth and character to the heart of the home. Relax on the covered deck overlooking your own private heated saltwater pool along with a hot tub tucked underneath the deck. Gather around the gas fire pit under the pergola for unforgettable evenings with friends and family. Backyard is plank-fenced, offering both beauty and functionality. The three-car garage provides ample space for vehicles and storage while convenintly having a lawn utility garage in the lower level. New Owens Corning Duration shingles were installed May 2023. The pool furiture, gas grill and mounted TV's will convey with the home. Pool has new equipment while hot tub includes all new headrests.
Sold for $1,305,000
$1,305,000
115 Laurenbrook Dr, Nicholasville, KY 40356
4beds
6,884sqft
Single Family Residence
Built in 2014
0.72 Acres Lot
$1,474,900 Zestimate®
$190/sqft
$7,304 Estimated rent
Home value
$1,474,900
$1.39M - $1.58M
$7,304/mo
Zestimate® history
Owner options
List your home for rent
$7,304/mo
Rent Zestimate®
Find your next renter with Zillow Rental Manager. Plus, with online applications, you can quickly screen prospective tenants – for free.
$7,304/mo
Rent Zestimate®
Refinance and save
$6,649/mo
Est. payment
Refinancing to a lower rate could help reduce your monthly payments and save thousands over the life of the loan.
$6,649/mo
Est. payment
Explore your selling options
Work with a Zillow partner agent
Leverage their expertise and Zillow's premium Showcase listings to get your home seen by more buyers.
Get startedList with your own agent
Get your home in front of millions of buyers by listing it on Zillow.
Learn how to do itSell it yourself
Take full control of how buyers see your home on Zillow by listing For Sale by Owner (FSBO).
List your homeWhat's special
Zillow last checked:
Listing updated:
Listed by:
Ami Pelat 859-539-9893,
Nexian Realty
Bought with:
Ami Pelat, 295039
Nexian Realty
Source: Imagine MLS,MLS#: 24006653
Facts & features
Interior
Bedrooms & bathrooms
- Bedrooms: 4
- Bathrooms: 5
- Full bathrooms: 4
- 1/2 bathrooms: 1
Primary bedroom
- Level: First
Bedroom 1
- Level: First
Bedroom 2
- Level: First
Bedroom 3
- Level: First
Bathroom 1
- Description: Full Bath
- Level: First
Bathroom 2
- Description: Full Bath
- Level: First
Bathroom 3
- Description: Full Bath
- Level: First
Bathroom 4
- Description: Full Bath
- Level: Lower
Bathroom 5
- Description: Half Bath
- Level: First
Kitchen
- Level: First
Living room
- Level: First
Living room
- Level: First
Office
- Level: Lower
Recreation room
- Level: Lower
Recreation room
- Level: Lower
Utility room
- Level: First
Heating
- Forced Air, Natural Gas, Zoned
Cooling
- Electric, Zoned
Appliances
- Included: Disposal, Double Oven, Gas Range, Microwave, Refrigerator, Range
- Laundry: Electric Dryer Hookup, Main Level, Washer Hookup
Features
- Entrance Foyer, Eat-in Kitchen, Master Downstairs, Wet Bar, Walk-In Closet(s), Ceiling Fan(s)
- Flooring: Carpet, Tile, Wood
- Windows: Insulated Windows, Blinds, Screens
- Basement: Finished,Full,Walk-Out Access
- Has fireplace: Yes
- Fireplace features: Gas Log, Gas Starter, Living Room
Interior area
- Total structure area: 6,884
- Total interior livable area: 6,884 sqft
- Finished area above ground: 3,442
- Finished area below ground: 3,442
Property
Parking
- Total spaces: 3
- Parking features: Attached Garage, Driveway, Garage Door Opener, Off Street, Garage Faces Side
- Garage spaces: 3
- Has uncovered spaces: Yes
Features
- Levels: One
- Patio & porch: Deck, Patio, Porch
- Has private pool: Yes
- Pool features: In Ground
- Fencing: Wood
- Has view: Yes
- View description: Neighborhood
Lot
- Size: 0.72 Acres
Details
- Parcel number: 0540000020.94
Construction
Type & style
- Home type: SingleFamily
- Architectural style: Ranch
- Property subtype: Single Family Residence
Materials
- Stone, Solid Masonry
- Foundation: Block
- Roof: Dimensional Style,Shingle
Condition
- New construction: No
- Year built: 2014
Utilities & green energy
- Sewer: Public Sewer
- Water: Public
- Utilities for property: Electricity Connected, Natural Gas Connected, Sewer Connected, Water Connected
Community & HOA
Community
- Subdivision: Clays Crossing
HOA
- Services included: Maintenance Grounds
- HOA fee: $295 annually
Location
- Region: Nicholasville
Financial & listing details
- Price per square foot: $190/sqft
- Tax assessed value: $1,110,000
- Annual tax amount: $12,787
- Date on market: 4/17/2024
Price history
| Date | Event | Price |
|---|---|---|
| 7/29/2024 | Sold | $1,305,000-4.7%$190/sqft |
Source:  Imagine MLS #24006653 Report a problem Imagine MLS #24006653 Report a problem | ||
| 6/13/2024 | Pending sale | $1,369,000$199/sqft |
Source: Imagine MLS #24006653 Report a problem | ||
| 5/20/2024 | Price change | $1,369,000-2.2%$199/sqft |
Source: Imagine MLS #24006653 Report a problem | ||
| 4/21/2024 | Price change | $1,399,999-3.4%$203/sqft |
Source: Imagine MLS #24006653 Report a problem | ||
| 4/17/2024 | Listed for sale | $1,449,000+30.5%$210/sqft |
Source: Imagine MLS #24006653 Report a problem | ||
| 5/19/2022 | Sold | $1,110,000+1.4%$161/sqft |
Source: Imagine MLS #22008917 Report a problem | ||
| 5/8/2022 | Pending sale | $1,095,000$159/sqft |
Source: Imagine MLS #22008917 Report a problem | ||
| 5/6/2022 | Listed for sale | $1,095,000+18.4%$159/sqft |
Source: Imagine MLS #22008917 Report a problem | ||
| 4/30/2018 | Listing removed | $925,000$134/sqft |
Source: RE/MAX Creative Realty #1804466 Report a problem | ||
| 4/13/2018 | Listed for sale | $925,000+33.1%$134/sqft |
Source: RE/MAX Creative Realty #1804466 Report a problem | ||
| 1/27/2014 | Sold | $695,000$101/sqft |
Source:  Imagine MLS #1310769 Report a problem Imagine MLS #1310769 Report a problem | ||
Public tax history
| Year | Property taxes | Tax assessment |
|---|---|---|
| 2024 | $12,787 +29.5% | $1,110,000 |
| 2023 | $9,874 | $1,110,000 +30.6% |
| 2022 | $9,874 -0.4% | $850,000 |
| 2021 | $9,917 +20.5% | $850,000 +20.6% |
| 2020 | $8,232 +1.1% | $705,000 |
| 2019 | $8,141 +0.1% | $705,000 |
| 2018 | $8,136 | $705,000 |
| 2017 | -- | $705,000 |
| 2016 | $7,687 | $705,000 +1.4% |
| 2015 | $7,687 | $695,000 |
| 2014 | $7,687 | $695,000 +456% |
| 2013 | -- | $125,000 |
| 2012 | -- | $125,000 -16.7% |
| 2011 | -- | $150,000 |
| 2010 | -- | $150,000 |
Find assessor info on the county website
Neighborhood: 40356
Nearby homes
- $---- sqft115 Laurenbrooke Dr, Nicholasville, KY 40356Off Market
- $1,537,5005 bd5 ba7.1k sqft305 Lindleigh Dr, Nicholasville, KY 40356Off Market
- $1,408,3005 bd6 ba5.5k sqft113 Laurenbrook Dr, Nicholasville, KY 40356Off Market
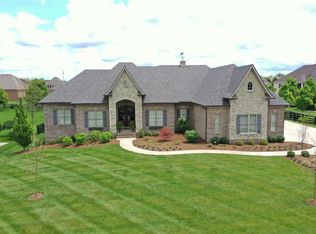
- $1,007,5004 bd2 ba3k sqft203 Lindleigh Dr, Nicholasville, KY 40356Off Market
- $1,319,4003 bd2 ba3.4k sqft200 Lindleigh Dr, Nicholasville, KY 40356Off Market
- $1,426,1003 bd4 ba5.3k sqft101 Lindleigh Dr, Nicholasville, KY 40356Off Market
- $1,820,2005 bd6 ba8.8k sqft120 Mill Rock Rd, Nicholasville, KY 40356Off Market
- $928,3004 bd3 ba3.3k sqft111 Laurenbrook Dr, Nicholasville, KY 40356Off Market
Nearby schools
GreatSchools rating
- NAJessamine Early Learning VillageGrades: PK-KDistance: 6.3 mi
- 8/10West Jessamine Middle SchoolGrades: 6-8Distance: 6.5 mi
- 8/10West Jessamine High SchoolGrades: 9-12Distance: 6.4 mi
Schools provided by the listing agent
- Elementary: Rosenwald
- Middle: West Jessamine Middle School
- High: West Jess HS
Source: Imagine MLS. This data may not be complete. We recommend contacting the local school district to confirm school assignments for this home.


Get pre-qualified for a loan
At Zillow Home Loans, we can pre-qualify you in as little as 5 minutes with no impact to your credit score.An equal housing lender. NMLS #10287.
Sell for more on Zillow
Get a Zillow Showcase℠ listing at no additional cost and you could sell for .
$1,474,900
2% more
+$29,498
With Zillow Showcase(estimated)
$1,504,398
- Kentucky
- Jessamine County
- Nicholasville
- 40356
- 115 Laurenbrook Dr
Nearby cities
Nearby zip codes
Other Nicholasville Topics
