Welcome to 115 Lazy Lane, a beautifully maintained Cape Code in the desirable Hillendale Estates.
As you arrive to your new home you will be delighted by the fabulous wrap-around front porch where you will enjoy the Eastern Tennessee sunrise from your rocking chair. Enter into the front door and to your left is a large office / den for work from home or to enjoy a good book. Continue inward to the expansive great room that is well lit from numerous windows and direct access to the expansive back screened-in porch. The large eat-in kitchen is well laid out for home-cooked meals and entertaining.
The kitchen features stainless-steel appliances, including a wall oven and new cooktop on your large island. Additional pantry storage is located in the adjoining laundry room.
Adjoining the kitchen and great room is a large dining room for your annual gatherings.
Enjoy the large first floor primary, including a large master bathroom, walk-in closet, dual vanity and walk-in shower with two shower heads. Primary also has access to the screened-in porch as well as the great room.
On the 2nd floor you will find a 2nd primary suite and two additional bedrooms and a full bath. All 2nd floor bedrooms contain one large double-door closet and an additional smaller closet, newer carpeting (2024) and most newer windows (2024).
Enjoy a game of pool in the finished bonus room above the garage.
The oversized garage with amble cabinet storage and work bench will accommodate larger vehicles.
The most enjoyable aspect of this home is the back, screen-end porch, deck and gorgeous gazebo. Sit and enjoy the many sunset views as you relax or entertain. The added bonus is the 18' x 36' salt-water inground pool with new liner (2026). Enjoy this move-in ready gem in a fabulous East Tennessee neighborhood.
Pending
$749,900
115 Lazy Ln, Gray, TN 37615
4beds
3,124sqft
Single Family Residence, Residential
Built in 1994
1.25 Acres Lot
$735,500 Zestimate®
$240/sqft
$-- HOA
What's special
Gorgeous gazeboWrap-around front porchWalk-in closetFabulous wrap-around front porchLarge master bathroomBack screened-in porchExpansive great room
- 31 days
- 1,233
- 81
Likely to sell faster than
Zillow last checked:
Listing updated:
Listed by:
Dan Demers 888-219-3009,
Sell Your Home Services, LLC 888-219-3009
Source: TVRMLS,MLS#: 9999707
Facts & features
Interior
Bedrooms & bathrooms
- Bedrooms: 4
- Bathrooms: 4
- Full bathrooms: 3
- 1/2 bathrooms: 1
Primary bedroom
- Area: 270
- Dimensions: 18 x 15
Bedroom 2
- Area: 240
- Dimensions: 16 x 15
Bedroom 3
- Area: 150
- Dimensions: 15 x 10
Bedroom 3
- Area: 165
- Dimensions: 15 x 11
Bathroom 1
- Area: 270
- Dimensions: 18 x 15
Den
- Area: 221
- Dimensions: 17 x 13
Dining room
- Area: 180
- Dimensions: 15 x 12
Family room
- Area: 352
- Dimensions: 22 x 16
Kitchen
- Area: 315
- Dimensions: 21 x 15
Other
- Area: 396
- Dimensions: 33 x 12
Heating
- Electric, Heat Pump
Cooling
- Ceiling Fan(s), Central Air, Window Unit(s)
Appliances
- Included: Built-In Electric Oven, Cooktop, Dishwasher, Disposal, Other
- Laundry: Electric Dryer Hookup, Washer Hookup
Features
- Master Downstairs, Central Vacuum, Eat-in Kitchen, Entrance Foyer, Granite Counters, Kitchen Island, Pantry, Walk-In Closet(s)
- Flooring: Carpet, Hardwood
- Basement: Crawl Space
- Number of fireplaces: 1
- Fireplace features: Gas Log, Other
Interior area
- Total structure area: 3,124
- Total interior livable area: 3,124 sqft
Property
Parking
- Total spaces: 2
- Parking features: Driveway, Asphalt, Garage Door Opener
- Garage spaces: 2
- Has uncovered spaces: Yes
Features
- Levels: Two
- Stories: 2
- Patio & porch: Covered, Deck, Front Porch, Rear Porch, Screened, Side Porch, Wrap Around
- Exterior features: Other
- Pool features: In Ground
- Fencing: Back Yard
Lot
- Size: 1.25 Acres
- Dimensions: 97.91 x 454.49 IRR
- Topography: Other
Details
- Additional structures: Garage(s), Gazebo, Outbuilding, Shed(s), Storage
- Parcel number: 027f E 04300 000
- Zoning: 0
Construction
Type & style
- Home type: SingleFamily
- Architectural style: Cape Cod
- Property subtype: Single Family Residence, Residential
Materials
- Vinyl Siding, Other
- Foundation: Block
- Roof: Composition
Condition
- Average
- New construction: No
- Year built: 1994
Utilities & green energy
- Sewer: Septic Tank
- Water: Public
- Utilities for property: Electricity Connected, Phone Connected, Propane, Water Connected, Cable Connected, Underground Utilities
Community & HOA
Community
- Security: Carbon Monoxide Detector(s), Secured Garage/Parking, Smoke Detector(s)
- Subdivision: Hillendale
HOA
- Has HOA: No
Location
- Region: Gray
Financial & listing details
- Price per square foot: $240/sqft
- Tax assessed value: $712,700
- Annual tax amount: $3,047
- Date on market: 8/19/2026
- Listing terms: Cash,Conventional
- Electric utility on property: Yes
Estimated market value
$735,500
$699,000 - $772,000
$4,301/mo
Price history
| Date | Event | Price |
|---|---|---|
| 8/28/2026 | Pending sale | $749,900$240/sqft |
Source: TVRMLS #9999707 Report a problem | ||
| 8/19/2026 | Listed for sale | $749,900+119.1%$240/sqft |
Source: TVRMLS #9999707 Report a problem | ||
| 7/31/2014 | Sold | $342,250+18%$110/sqft |
Source: Public Record Report a problem | ||
| 3/12/2004 | Sold | $290,000+19.3%$93/sqft |
Source: Public Record Report a problem | ||
| 7/1/1996 | Sold | $243,000+1.7%$78/sqft |
Source: Public Record Report a problem | ||
| 8/28/1995 | Sold | $239,000$77/sqft |
Source: Public Record Report a problem | ||
Public tax history
| Year | Property taxes | Tax assessment |
|---|---|---|
| 2025 | $3,047 | $178,175 |
| 2024 | $3,047 +58.7% | $178,175 +99.6% |
| 2023 | $1,919 | $89,275 |
| 2022 | $1,919 | $89,275 |
| 2021 | $1,919 | $89,275 |
| 2020 | $1,919 | $89,275 |
| 2019 | $1,919 | $89,275 +4.3% |
| 2018 | -- | $85,575 |
| 2017 | $2,037 | $85,575 |
| 2016 | $2,037 +20.2% | $85,575 |
| 2015 | $1,694 +0.4% | $85,575 +0.4% |
| 2014 | $1,688 | $85,275 |
| 2013 | -- | $85,275 -7.5% |
| 2011 | $1,765 | $92,225 |
| 2010 | $1,765 | $92,225 |
| 2009 | $1,765 | $92,225 |
| 2008 | -- | $92,225 +15.4% |
| 2007 | $1,879 +17.5% | $79,950 |
| 2006 | $1,599 +7% | $79,950 |
| 2005 | $1,495 +11.6% | $79,950 +11.6% |
| 2004 | $1,340 +1.1% | $71,650 +4.3% |
| 2003 | $1,326 | $68,700 +6.5% |
| 2001 | -- | $64,505 -75% |
| 2000 | -- | $258,021 |
Find assessor info on the county website
Monthly payment
Est. payment
Payment breakdown
Explore the cost of this home by adjusting the details. Changes won't be saved.Climate risks
Neighborhood: 37615
Nearby schools
Schools provided by the listing agent
- Elementary: Ridgeview
- Middle: Ridgeview
- High: Daniel Boone
Source: TVRMLS. This data may not be complete. We recommend contacting the local school district to confirm school assignments for this home.

Similar homes
- $699,9994 bd3 ba3.2k sqft283 Hillendale Ln, Gray, TN 37615Active
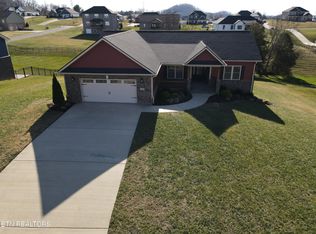
 MLS ID #1324719, Doug Swiggum, Keller Williams Properties. East Tennessee Realtors
 - $625,0005 bd3 ba2.7k sqft202 Jessicas Way, Johnson City, TN 37615For Sale
 MLS ID #10001149, Matt Adams. TVRMLS
 - $599,9004 bd4 ba3.4k sqft931 Walkers Bend Rd, Gray, TN 37615For Sale
 MLS ID #9997377, Shannon Smith. TVRMLS
 - $799,9004 bd4 ba2.7k sqft1420 Hairetown Rd, Johnson City, TN 37615New Construction
 MLS ID #10000884, Meghan Masters. TVRMLS
