Lakeview Schools - Move in ready!
This home offers far more space than meets the eye. The expansive, updated kitchen features beautiful hickory cabinetry, granite countertops, a center island, generous pantry, and all appliances included. The dining area flows seamlessly into the living room, creating an open and inviting main living space.
A main-floor family room opens through double doors to a large deck and backyard—perfect for relaxing or entertaining outdoors. The home offers four bedrooms and two full baths, including an extra-large lower-level primary suite complete with a private bath, walk-in closet, and yes... a dedicated shoe closet, plus an egress window.
The lower level also includes a spacious rec room, laundry area, and mechanicals, highlighted by a brand-new furnace just installed, Attached garage provides convenient parking and storage.
This is truly a must-see home—schedule your showing today
Sold
$246,000
115 Leland Dr N, Battle Creek, MI 49015
4beds
2,310sqft
Single Family Residence
Built in 1950
0.26 Acres Lot
$251,700 Zestimate®
$106/sqft
$2,150 Estimated rent
Home value
$251,700
$216,000 - $292,000
$2,150/mo
Zestimate® history
Owner options
List your home for rent
$2,150/mo
Rent Zestimate®
Find your next renter with Zillow Rental Manager. Plus, with online applications, you can quickly screen prospective tenants – for free.
$2,150/mo
Rent Zestimate®
Refinance and save
$1,711/mo
Est. payment
Refinancing to a lower rate could help reduce your monthly payments and save thousands over the life of the loan.
$1,711/mo
Est. payment
Explore your selling options
Work with a Zillow partner agent
Leverage their expertise and Zillow's premium Showcase listings to get your home seen by more buyers.
Get startedList with your own agent
Get your home in front of millions of buyers by listing it on Zillow.
Learn how to do itSell it yourself
Take full control of how buyers see your home on Zillow by listing For Sale by Owner (FSBO).
List your homeWhat's special
Center islandEgress windowLaundry areaGenerous pantryPrivate bathSpacious rec roomLarge deck
Zillow last checked:
Listing updated:
Listed by:
Bill Sikkema 269-207-7270,
Berkshire Hathaway HomeServices MI
Bought with:
Cassie Scramlin, 6506047915
Keller Williams Realty
Source: MichRIC,MLS#: 25062228
Facts & features
Interior
Bedrooms & bathrooms
- Bedrooms: 4
- Bathrooms: 2
- Full bathrooms: 2
- Main level bedrooms: 3
Primary bedroom
- Description: Egress window
- Level: Lower
- Area: 221
- Dimensions: 17.00 x 13.00
Bedroom 2
- Level: Main
- Area: 100
- Dimensions: 10.00 x 10.00
Bedroom 3
- Level: Main
- Area: 110
- Dimensions: 10.00 x 11.00
Bedroom 4
- Level: Main
- Area: 100
- Dimensions: 10.00 x 10.00
Primary bathroom
- Level: Lower
- Area: 64
- Dimensions: 8.00 x 8.00
Family room
- Level: Main
- Area: 192
- Dimensions: 16.00 x 12.00
Kitchen
- Level: Main
- Area: 323
- Dimensions: 19.00 x 17.00
Living room
- Level: Main
- Area: 242
- Dimensions: 22.00 x 11.00
Recreation
- Level: Basement
- Area: 170
- Dimensions: 17.00 x 10.00
Heating
- Forced Air
Cooling
- Central Air
Appliances
- Included: Dishwasher, Disposal, Microwave, Range, Refrigerator, Water Softener Owned
- Laundry: In Basement
Features
- Ceiling Fan(s), Center Island, Eat-in Kitchen, Pantry
- Flooring: Carpet, Ceramic Tile
- Windows: Replacement, Window Treatments
- Basement: Full
- Has fireplace: No
Interior area
- Total structure area: 1,407
- Total interior livable area: 2,310 sqft
- Finished area below ground: 903
Property
Parking
- Total spaces: 1
- Parking features: Detached, Garage Door Opener
- Garage spaces: 1
Features
- Stories: 1
Lot
- Size: 0.26 Acres
- Dimensions: 66 x 165
- Features: Level
Details
- Parcel number: 134740086550
Construction
Type & style
- Home type: SingleFamily
- Architectural style: Ranch
- Property subtype: Single Family Residence
Materials
- Vinyl Siding
- Roof: Asphalt
Condition
- New construction: No
- Year built: 1950
Utilities & green energy
- Sewer: Public Sewer
- Water: Public
- Utilities for property: Natural Gas Connected
Community & HOA
Community
- Subdivision: Lake Heights
Location
- Region: Battle Creek
Financial & listing details
- Price per square foot: $106/sqft
- Tax assessed value: $70,890
- Annual tax amount: $4,976
- Date on market: 12/18/2025
- Listing terms: Cash,FHA,VA Loan,Conventional
- Road surface type: Paved
Price history
| Date | Event | Price |
|---|---|---|
| 1/30/2026 | Sold | $246,000+0.4%$106/sqft |
Source:  MichRIC #25062228 Report a problem MichRIC #25062228 Report a problem | ||
| 1/1/2026 | Pending sale | $245,000$106/sqft |
Source: MichRIC #25062228 Report a problem | ||
| 12/18/2025 | Listed for sale | $245,000+99.2%$106/sqft |
Source: MichRIC #25062228 Report a problem | ||
| 5/28/2015 | Sold | $123,000-8.8%$53/sqft |
Source: Public Record Report a problem | ||
| 4/19/2015 | Pending sale | $134,900$58/sqft |
Source: Keller Williams - Kalamazoo #15009161 Report a problem | ||
| 4/11/2015 | Price change | $134,900+3.8%$58/sqft |
Source: Keller Williams - Kalamazoo #15009161 Report a problem | ||
| 3/31/2015 | Price change | $129,900-3.7%$56/sqft |
Source: Keller Williams Realty Kalamazoo Market Center #15009161 Report a problem | ||
| 3/18/2015 | Price change | $134,900-3.6%$58/sqft |
Source: Keller Williams Realty Kalamazoo Market Center #15009161 Report a problem | ||
| 3/7/2015 | Listed for sale | $139,900$61/sqft |
Source: Keller Williams Realty Kalamazoo Market Center #15009161 Report a problem | ||
Public tax history
| Year | Property taxes | Tax assessment |
|---|---|---|
| 2025 | $4,776 +9.1% | $104,100 +7.2% |
| 2024 | $4,379 | $97,107 +13.3% |
| 2023 | -- | $85,680 +12.6% |
| 2022 | -- | $76,100 +5.1% |
| 2021 | -- | $72,408 +2.9% |
| 2020 | -- | $70,349 +8.9% |
| 2018 | $3,748 +3.5% | $64,596 +6.4% |
| 2017 | $3,620 | $60,733 +9.6% |
| 2016 | $3,620 +88.2% | $55,392 +22.7% |
| 2015 | $1,924 | $45,132 +4.9% |
| 2014 | $1,924 | $43,016 +1.3% |
| 2013 | -- | $42,459 |
| 2011 | -- | $42,459 -5.4% |
| 2010 | -- | $44,859 -17.6% |
| 2009 | -- | $54,472 |
| 2008 | -- | $54,472 +9.1% |
| 2006 | -- | $49,929 -4.2% |
| 2005 | -- | $52,100 -1.1% |
| 2004 | -- | $52,676 +13% |
| 2003 | -- | $46,627 |
Find assessor info on the county website
Neighborhood: 49015
Nearby homes
- $168,8004 bd1 ba1.2k sqft121 Leland Dr N, Battle Creek, MI 49015Off Market
- $213,3003 bd2 ba1k sqft113 Leland Dr N, Battle Creek, MI 49015Off Market
- $283,3003 bd2 ba2k sqft125 Leland Dr N, Battle Creek, MI 49015Off Market
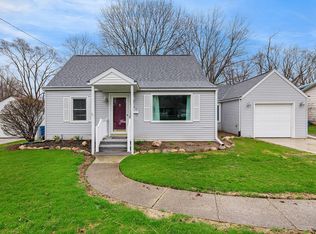
- $193,4003 bd1 ba1.3k sqft109 Leland Dr N, Battle Creek, MI 49015Off Market
- $205,0003 bd1 ba1k sqft116 Winston Dr, Battle Creek, MI 49015Off Market
- $184,8002 bd2 ba1.7k sqft120 Winston Dr, Battle Creek, MI 49015Off Market
- $156,5002 bd1 ba816 sqft112 Winston Dr, Battle Creek, MI 49015Off Market
- $223,1004 bd1 ba1.6k sqft129 Leland Dr N, Battle Creek, MI 49015Off Market
Nearby schools
GreatSchools rating
- 6/10Riverside Elementary SchoolGrades: PK-4Distance: 0.4 mi
- 6/10Lakeview Middle SchoolGrades: 5-8Distance: 1.8 mi
- 7/10Lakeview High SchoolGrades: 9-12Distance: 2.1 mi
Schools provided by the listing agent
- Elementary: Lakeview Elementary School
- Middle: Lakeview Middle School
- High: Lakeview High School
Source: MichRIC. This data may not be complete. We recommend contacting the local school district to confirm school assignments for this home.
Get a cash offer in 3 minutes
Find out how much your home could sell for in as little as 3 minutes with a no-obligation cash offer.
Estimated market value
$251,700
Get a cash offer in 3 minutes
Find out how much your home could sell for in as little as 3 minutes with a no-obligation cash offer.
Estimated market value
$251,700
- Michigan
- Calhoun County
- Battle Creek
- 49015
- 115 Leland Dr N
Nearby cities
Nearby neighborhoods
Nearby zip codes
Other Battle Creek Topics
