Skip main navigation
Closed
  • $771,800

    115 Leslie St SE, Atlanta, GA 30317

    4beds
    2,502sqft
    Single Family Residence, Residential
    Built in 2014
    8,712 Square Feet Lot
    $771,600 Zestimate®
    $308/sqft
    $3,743 Estimated rent

    Home value

    $771,600

    $702,000 - $849,000

    $3,743/mo

    Zestimate® history
    Loading
    Loading...

    Owner options

    List your home for rent

    $3,743/mo

    Rent Zestimate®

    Find your next renter with Zillow Rental Manager. Plus, with online applications, you can quickly screen prospective tenants – for free.

    Learn more

    $3,743/mo

    Rent Zestimate®

    Refinance and save

    $4,727/mo

    Est. payment

    Refinancing to a lower rate could help reduce your monthly payments and save thousands over the life of the loan.

    See today's rates

    $4,727/mo

    Est. payment

    Explore your selling options

    Work with a Zillow partner agent

    Leverage their expertise and Zillow's premium Showcase listings to get your home seen by more buyers.

    Get started

    List with your own agent

    Get your home in front of millions of buyers by listing it on Zillow.

    Learn how to do it

    Sell it yourself

    Take full control of how buyers see your home on Zillow by listing For Sale by Owner (FSBO).

    List your home

    What's special

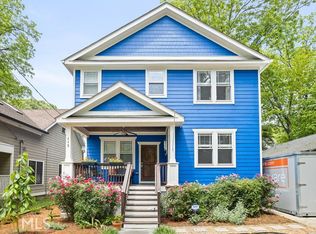
    Welcome home, ATL to this stunning traditional craftsman in the heart of Edgewood! As you step inside, you’re greeted by beautiful oak hardwood flooring and tall ceilings with custom crown molding and millwork. Sunlight floods every corner, enhancing the warm and inviting atmosphere throughout the home! The updated kitchen is a chef’s dream, featuring classic oak cabinetry, a designer backsplash, and an oversized entertainment island overlooking the family room—perfectly designed for seamless entertaining or simply enjoying time with your loved ones. The sun-soaked family room offers plenty of space for everyone to cuddle up next to a cozy fire, enjoy movie night, or never miss a play on game day! The eat-in kitchen also features a new butler’s pantry, perfect for mixing up your favorite beverages or showcasing the beautiful oak open shelving! The main level includes a versatile bedroom that can function as a home office or guest room, with convenient access to the full main level shared bathroom. As you make your way upstairs, you’ll find the primary suite featuring a gorgeous board and batten accent wall and a newly remodeled ensuite, complete with a double vanity, an oversized shower with frameless glass, and a massive walk-in closet! Each bedroom features custom built-in shelves and storage organizers, offering ample and efficient storage space. Outside, enjoy this impeccable lot and great backyard with expansive wooden deck at both the front and back of the home—perfect for summer gatherings or watching a storm roll in from the rocking chair front porch. Additionally, there are excellent storage options in the outdoor shed and a massive attic with plenty of height, making it easy to stay organized. Situated in prime proximity to Candler Park, Kirkwood, MARTA, the Atlanta Beltline, and the Trolley Line Trail, you’re also just a short stroll from local favorites like El Tesoro, Breaker Breaker, Bona Fide, Pure Quill Superette and Whoopsies! AND conveniently close to more shopping, grocery and retail like Edgewood Shopping Center, Madison Yards, and many more of the best intown local shops!

    Zillow last checked:

    Listing updated:

    Listed by:

    Adam Mincey,

    Keller Williams Realty Intown ATL 404-541-3500

    Bought with:

    Kyle Jackson, 372188

    Compass

    Source: FMLS GA,MLS#: 7473496MLS Logo

    Facts & features

    Interior

    Bedrooms & bathrooms
    • Bedrooms: 4
    • Bathrooms: 3
    • Full bathrooms: 3
    • Main level bathrooms: 1
    • Main level bedrooms: 1
    Rooms
    • Room types: Bonus Room, Computer Room, Family Room, Office, Other
    Primary bedroom
    • Features: In-Law Floorplan, Oversized Master
    • Level: In-Law Floorplan, Oversized Master
    Bedroom
    • Features: In-Law Floorplan, Oversized Master
    Primary bathroom
    • Features: Double Vanity, Shower Only
    Dining room
    • Features: Open Concept, Separate Dining Room
    Kitchen
    • Features: Cabinets Stain, Eat-in Kitchen, Kitchen Island, Pantry Walk-In, Stone Counters, View to Family Room
    Heating
    • Central
    Cooling
    • Central Air
    Appliances
    • Included: Dishwasher, Microwave, Refrigerator, Self Cleaning Oven
    • Laundry: Laundry Room, Upper Level
    Features
    • Double Vanity, High Ceilings 9 ft Main, High Ceilings 9 ft Upper, His and Hers Closets, Walk-In Closet(s), Other
    • Flooring: Hardwood, Tile
    • Windows: None
    • Basement: None
    • Number of fireplaces: 1
    • Fireplace features: Family Room
    • Common walls with other units/homes: No Common Walls
    Interior area
    • Total structure area: 2,502
    • Total interior livable area: 2,502 sqft

    Property

    Parking
    • Total spaces: 3
    • Parking features: Driveway
    • Has uncovered spaces: Yes
    Accessibility
    • Accessibility features: None
    Features
    • Levels: Two
    • Stories: 2
    • Patio & porch: Front Porch, Rear Porch
    • Exterior features: Private Yard, Storage, No Dock
    • Pool features: None
    • Spa features: None
    • Fencing: Back Yard,Wood
    • Has view: Yes
    • View description: Creek/Stream, Neighborhood, Trees/Woods
    • Has water view: Yes
    • Water view: Creek/Stream
    • Waterfront features: None
    • Body of water: None
    Lot
    • Size: 8,712 Square Feet
    • Dimensions: 135 x 45
    • Features: Back Yard, Landscaped, Level, Private
    Details
    • Additional structures: Shed(s)
    • Parcel number: 15 208 02 088
    • Other equipment: None
    • Horse amenities: None

    Construction

    Type & style
    • Home type: SingleFamily
    • Architectural style: Craftsman,Traditional
    • Property subtype: Single Family Residence, Residential
    Materials
    • Cement Siding, Frame
    • Foundation: Pillar/Post/Pier
    • Roof: Composition
    Condition
    • Resale
    • New construction: No
    • Year built: 2014

    Utilities & green energy

    • Electric: 220 Volts
    • Sewer: Public Sewer
    • Water: Public
    • Utilities for property: Cable Available, Electricity Available, Natural Gas Available, Phone Available, Sewer Available, Water Available
    Green energy
    • Energy efficient items: Thermostat, Windows
    • Energy generation: None
    • Water conservation: Low-Flow Fixtures

    Community & HOA

    Community
    • Features: Near Beltline, Near Public Transport, Near Schools, Near Shopping, Near Trails/Greenway, Park, Playground, Sidewalks, Street Lights
    • Security: Smoke Detector(s)
    • Subdivision: Edgewood
    HOA
    • Has HOA: No
    Location
    • Region: Atlanta

    Financial & listing details

    • Price per square foot: $308/sqft
    • Annual tax amount: $7,362
    • Date on market: 10/18/2024
    • Cumulative days on market: 56 days
    • Electric utility on property: Yes
    • Road surface type: Paved

    Price history

    DateEventPrice
    12/10/2024Sold$771,800-0.4%$308/sqft
    Source: FMLS GA #7473496 Report a problem
    11/22/2024Pending sale$775,000$310/sqft
    Source: FMLS GA #7473496 Report a problem
    10/30/2024Price change$775,000-3%$310/sqft
    Source: GAMLS #10397955 Report a problem
    10/18/2024Listed for sale$799,000$319/sqft
    Source: FMLS GA #7473496 Report a problem
    10/14/2024Listing removed$799,000$319/sqft
    Source: GAMLS #10388936 Report a problem
    10/11/2024Price change$799,000-3.1%$319/sqft
    Source: FMLS GA #7465827 Report a problem
    10/3/2024Listed for sale$824,900+0%$330/sqft
    Source: FMLS GA #7465827 Report a problem
    9/30/2024Listing removed$824,500$330/sqft
    Source: FMLS GA #7451566 Report a problem
    9/27/2024Price change$824,500-0.1%$330/sqft
    Source: GAMLS #10376553 Report a problem
    9/21/2024Price change$825,000+3.1%$330/sqft
    Source: GAMLS #10376553 Report a problem
    9/13/2024Listed for sale$799,900$320/sqft
    Source: GAMLS #10376553 Report a problem

    Public tax history

    Tax history is unavailable.

    Neighborhood: Edgewood

    Nearby schools

    GreatSchools rating
    Schools provided by the listing agent
    • Elementary: Fred A. Toomer
    • Middle: Martin L. King Jr.
    • High: Maynard Jackson

    Source: FMLS GA. This data may not be complete. We recommend contacting the local school district to confirm school assignments for this home.

    Get a cash offer in 3 minutes
    Find out how much your home could sell for in as little as 3 minutes with a no-obligation cash offer.
    Estimated market value
    $771,600
    Get a cash offer in 3 minutes
    Find out how much your home could sell for in as little as 3 minutes with a no-obligation cash offer.
    Estimated market value
    $771,600