Skip main navigation
Closed
  • Listed by: Keller Williams Realty Metro-Keene
    Bought with: Keller Williams Realty Metro-Keene
    $315,000

    115 Liberty Lane, Keene, NH 03431

    3beds
    1,140sqft
    Ranch
    Built in 1969
    0.29 Acres Lot
    $316,000 Zestimate®
    $276/sqft
    $2,475 Estimated rent

    Home value

    $316,000

    $253,000 - $395,000

    $2,475/mo

    Zestimate® history
    Loading
    Loading...

    Owner options

    List your home for rent

    $2,475/mo

    Rent Zestimate®

    Find your next renter with Zillow Rental Manager. Plus, with online applications, you can quickly screen prospective tenants – for free.

    Learn more

    $2,475/mo

    Rent Zestimate®

    Refinance and save

    $1,825/mo

    Est. payment

    Refinancing to a lower rate could help reduce your monthly payments and save thousands over the life of the loan.

    See today's rates

    $1,825/mo

    Est. payment

    Explore your selling options

    Work with a Zillow partner agent

    Leverage their expertise and Zillow's premium Showcase listings to get your home seen by more buyers.

    Get started

    List with your own agent

    Get your home in front of millions of buyers by listing it on Zillow.

    Learn how to do it

    Sell it yourself

    Take full control of how buyers see your home on Zillow by listing For Sale by Owner (FSBO).

    List your home

    What's special

    Sun-filled raised ranchFresh new carpetingFull french drain systemWarm cherry floorsVersatile floor planCorner lot
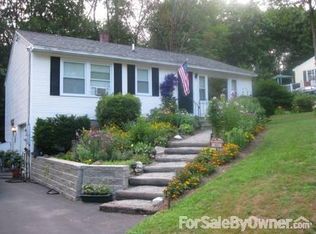
    Welcome to 115 Liberty Lane — a sun-filled raised ranch on a corner lot in one of Keene’s most charming neighborhoods. This 3-bedroom, 1-bath home (currently functioning as a 2-bedroom, 1-bath) sits on 0.29 acres and offers a great mix of comfort, updates, and potential. Step inside to fresh new carpeting, warm cherry floors, and an inviting main living area with plenty of natural light. The lower level is unfinished but provides a blank slate for the next owner — whether you envision a family room, office, workshop, or expanded living space. A water issue prompted the installation of a full French drain system in June 2025, giving you peace of mind and a dry foundation moving forward! Outside, the corner lot and deck offer flexible outdoor space, while the oversized 2-car garage provides plenty of room for vehicles and a workshop. Offering a versatile floor plan, recent improvements, and room to add your personal touch, 115 Liberty Lane is ready for its next chapter. Showings begin 11/28/25.

    Zillow last checked:

    Listing updated:

    Listed by:

    Kelsey Malloy,

    Keller Williams Realty Metro-Keene 603-352-0514

    Bought with:

    Nicole D Limoges

    Keller Williams Realty Metro-Keene

    Source: PrimeMLS,MLS#: 5070738MLS Logo

    Facts & features

    Interior

    Bedrooms & bathrooms
    • Bedrooms: 3
    • Bathrooms: 1
    • Full bathrooms: 1
    Heating
    • Oil
    Cooling
    • None
    Appliances
    • Included: Dishwasher, Refrigerator, Electric Stove, Solar Hot Water, Water Heater
    Features
    • Flooring: Carpet, Hardwood, Other
    • Basement: Climate Controlled,Concrete,Concrete Floor,Daylight,Sump Pump,Interior Entry
    Interior area
    • Total structure area: 2,040
    • Total interior livable area: 1,140 sqft
    • Finished area above ground: 1,140
    • Finished area below ground: 0

    Property

    Parking
    • Total spaces: 2
    • Parking features: Paved
    • Garage spaces: 2
    Features
    • Levels: One
    • Stories: 1
    • Exterior features: Deck
    Lot
    • Size: 0.29 Acres
    • Features: Corner Lot, Sloped, Neighborhood
    Details
    • Parcel number: KEENM506L58
    • Zoning description: LD

    Construction

    Type & style
    • Home type: SingleFamily
    • Architectural style: Raised Ranch
    • Property subtype: Ranch
    Materials
    • Wood Frame, Aluminum Siding, Vinyl Siding
    • Foundation: Concrete
    • Roof: Asphalt Shingle
    Condition
    • New construction: No
    • Year built: 1969

    Utilities & green energy

    • Electric: Circuit Breakers
    • Sewer: Public Sewer
    • Utilities for property: Phone, Cable, Phone Available

    Community & neighborhood

    Location
    • Region: Keene

    Other

    Other facts
    • Road surface type: Paved

    Price history

    DateEventPrice
    1/5/2026Sold$315,000+1.9%$276/sqft
    Source: PrimeMLS #5070738 Report a problem
    12/4/2025Contingent$309,000$271/sqft
    Source: PrimeMLS #5070738 Report a problem
    11/26/2025Listed for sale$309,000$271/sqft
    Source: PrimeMLS #5070738 Report a problem

    Public tax history

    YearProperty taxesTax assessment
    2024$5,959 +4.9%$180,200 +1.2%
    2023$5,680 +2.8%$178,100
    2022$5,526 -0.8%$178,100
    2021$5,571 -4.6%$178,100 +13.7%
    2020$5,838 -0.8%$156,600
    2019$5,888 +1.3%$156,600
    2018$5,813 -0.5%$156,600 -0.2%
    2017$5,840 +2.3%$156,900
    2016$5,710 -3.4%$156,900 -8.7%
    2015$5,912 $171,800

    Find assessor info on the county website

    Neighborhood: 03431

    Nearby schools

    GreatSchools rating
    Schools provided by the listing agent
    • Middle: Keene Middle School
    • High: Keene High School
    • District: Keene Sch Dst SAU #29

    Source: PrimeMLS. This data may not be complete. We recommend contacting the local school district to confirm school assignments for this home.

    Get pre-qualified for a loan
    At Zillow Home Loans, we can pre-qualify you in as little as 5 minutes with no impact to your credit score.

    An equal housing lender. NMLS #10287.