Welcome to your 4 Bedroom, 3.5 bath dream home with walk up finished 3rd floor in Gilbertsville- Boyertown School District! Move right in and enjoy this stunning, turn-key property that is ready for its next owner. From the moment you step inside, you'll be captivated by the thoughtful design, modern finishes, and spacious layout. The main floor features an open-concept kitchen, family room, and dining area—perfect for entertaining. The kitchen boasts upgraded cabinetry, stainless steel appliances, granite countertops, an island, and a pantry. Adjacent to the kitchen, you'll find a formal dining room and a formal living room, and a morning room providing additional spaces to host guests. A private den or study offers a quiet retreat for those who work from home, and a conveniently located laundry room on the first floor. Sliding doors off the morning room lead to a low-maintenance Trex deck that overlooks the fenced rear yard—ideal for outdoor relaxation and gatherings. Upstairs, you'll find four generously sized bedrooms, including a luxurious primary suite. The additional three bedrooms share a spacious hall bath with a double vanity, ensuring comfort and convenience for everyone. Need even more space? The basement has been newly finished and offers luxury vinyl plank flooring, fresh paint, and ample storage options. Whether you're looking for a recreation room, home gym, or media space, this basement has it all. But that’s not all—the third floor has just been completed! This versatile space includes a brand-new full bathroom and can be used as an additional living space, office, play area, or anything you desire. Additional highlights include a two-car garage and a vibrant community featuring paved jogging trails, athletic fields, and multiple playgrounds. Don’t miss your chance to own this spectacular home in one of Gilbertsville’s most desirable neighborhoods. Schedule your private tour today!
Sold for $602,000
$602,000
115 Lilac Ln, Gilbertsville, PA 19525
4beds
4,000sqft
Single Family Residence
Built in 2009
0.33 Acres Lot
$617,600 Zestimate®
$151/sqft
$3,954 Estimated rent
Home value
$617,600
$568,000 - $667,000
$3,954/mo
Zestimate® history
Owner options
List your home for rent
$3,954/mo
Rent Zestimate®
Find your next renter with Zillow Rental Manager. Plus, with online applications, you can quickly screen prospective tenants – for free.
$3,954/mo
Rent Zestimate®
Refinance and save
$3,257/mo
Est. payment
Refinancing to a lower rate could help reduce your monthly payments and save thousands over the life of the loan.
$3,257/mo
Est. payment
Explore your selling options
Work with a Zillow partner agent
Leverage their expertise and Zillow's premium Showcase listings to get your home seen by more buyers.
Get startedList with your own agent
Get your home in front of millions of buyers by listing it on Zillow.
Learn how to do itSell it yourself
Take full control of how buyers see your home on Zillow by listing For Sale by Owner (FSBO).
List your homeWhat's special
Morning roomFenced rear yardFresh paintLuxurious primary suiteLow-maintenance trex deckPrivate den or studyConveniently located laundry room
Zillow last checked:
Listing updated:
Listed by:
Kimberly Berret 610-291-9099,
Keller Williams Realty Group,
Listing Team: Berret/Feight Sales Team, Co-Listing Team: Berret/Feight Sales Team,Co-Listing Agent: Melissa Feight 484-769-1970,
Keller Williams Realty Group
Bought with:
Jared Mills, RS327099
Keller Williams Realty Group
Missy Feight, RS348555
Keller Williams Realty Group
Source: Bright MLS,MLS#: PAMC2126480
Facts & features
Interior
Bedrooms & bathrooms
- Bedrooms: 4
- Bathrooms: 4
- Full bathrooms: 3
- 1/2 bathrooms: 1
- Main level bathrooms: 1
Rooms
- Room types: Recreation Room
Recreation room
- Level: Upper 2
Heating
- Forced Air, Natural Gas
Cooling
- Central Air, Electric
Appliances
- Included: Gas Water Heater
Features
- Ceiling Fan(s), Open Floorplan, Formal/Separate Dining Room, Family Room Off Kitchen, Eat-in Kitchen, Kitchen - Gourmet, Kitchen Island, Pantry, Primary Bath(s), Recessed Lighting, Walk-In Closet(s)
- Flooring: Carpet, Hardwood, Luxury Vinyl, Tile/Brick, Wood
- Basement: Full
- Number of fireplaces: 1
Interior area
- Total structure area: 4,300
- Total interior livable area: 4,000 sqft
- Finished area above ground: 3,100
- Finished area below ground: 900
Property
Parking
- Total spaces: 4
- Parking features: Driveway
- Uncovered spaces: 4
Accessibility
- Accessibility features: None
Features
- Levels: Three
- Stories: 3
- Pool features: None
- Fencing: Full
Lot
- Size: 0.33 Acres
- Dimensions: 147.00 x 0.00
Details
- Additional structures: Above Grade, Below Grade
- Parcel number: 470005011309
- Zoning: R25
- Special conditions: Standard
Construction
Type & style
- Home type: SingleFamily
- Architectural style: Colonial
- Property subtype: Single Family Residence
Materials
- Vinyl Siding
- Foundation: Permanent
- Roof: Architectural Shingle
Condition
- Excellent
- New construction: No
- Year built: 2009
Utilities & green energy
- Sewer: Public Sewer
- Water: Public
Community & HOA
Community
- Subdivision: Windlestrae
HOA
- Has HOA: Yes
- Amenities included: Tot Lots/Playground
- Services included: Snow Removal, Trash
- HOA fee: $80 monthly
- HOA name: WINDLESTRAE MASTER ASSOC
Location
- Region: Gilbertsville
- Municipality: NEW HANOVER TWP
Financial & listing details
- Price per square foot: $151/sqft
- Tax assessed value: $185,200
- Annual tax amount: $7,058
- Date on market: 1/6/2025
- Listing agreement: Exclusive Right To Sell
- Listing terms: Cash,Conventional,FHA,PHFA,USDA Loan,VA Loan
- Ownership: Fee Simple
Price history
| Date | Event | Price |
|---|---|---|
| 3/28/2025 | Sold | $602,000+0.4%$151/sqft |
Source:  Bright MLS #PAMC2126480 Report a problem Bright MLS #PAMC2126480 Report a problem | ||
| 3/13/2025 | Pending sale | $599,900$150/sqft |
Source: Bright MLS #PAMC2126480 Report a problem | ||
| 1/28/2025 | Contingent | $599,900$150/sqft |
Source: Bright MLS #PAMC2126480 Report a problem | ||
| 1/16/2025 | Listed for sale | $599,900$150/sqft |
Source: Bright MLS #PAMC2126480 Report a problem | ||
| 1/15/2025 | Contingent | $599,900$150/sqft |
Source: Bright MLS #PAMC2126480 Report a problem | ||
| 1/6/2025 | Listed for sale | $599,900+24.2%$150/sqft |
Source: Bright MLS #PAMC2126480 Report a problem | ||
| 4/14/2022 | Sold | $483,000+40%$121/sqft |
Source: Bright MLS #PAMC2034684 Report a problem | ||
| 10/7/2009 | Sold | $344,990$86/sqft |
Source: Public Record Report a problem | ||
Public tax history
| Year | Property taxes | Tax assessment |
|---|---|---|
| 2025 | $7,131 +4% | $185,200 |
| 2024 | $6,858 | $185,200 |
| 2023 | $6,858 +6% | $185,200 |
| 2022 | $6,472 +3.4% | $185,200 |
| 2021 | $6,262 +3.2% | $185,200 |
| 2020 | $6,069 +3% | $185,200 |
| 2019 | $5,891 +4.1% | $185,200 |
| 2018 | $5,658 +3.9% | $185,200 |
| 2017 | $5,447 +1.4% | $185,200 |
| 2016 | $5,371 +3.2% | $185,200 |
| 2015 | $5,205 +1.1% | $185,200 |
| 2014 | $5,149 +1.8% | $185,200 |
| 2013 | $5,060 +3.8% | $185,200 |
| 2012 | $4,877 +6.5% | $185,200 |
| 2011 | $4,581 +2.9% | $185,200 |
| 2010 | $4,451 +1979.9% | $185,200 +2016.6% |
| 2009 | $214 | $8,750 |
Find assessor info on the county website
Neighborhood: 19525
Nearby homes
- $470,9003 bd3 ba1.6k sqft113 Dove Dr, Gilbertsville, PA 19525Off Market
- $600,0004 bd4 ba3.2k sqft113 Lilac Ln, Gilbertsville, PA 19525Sold

- $430,2003 bd2 ba1.6k sqft106 Dove Dr, Gilbertsville, PA 19525Off Market
- $535,0004 bd3 ba3k sqft108 Dove Dr, Gilbertsville, PA 19525Sold
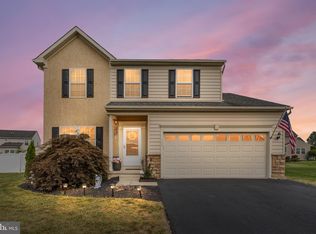
- $447,0003 bd2 ba1.6k sqft117 Dove Dr, Gilbertsville, PA 19525Off Market
- $651,0004 bd3 ba3.2k sqft114 Lilac Ln, Gilbertsville, PA 19525Off Market
- $516,1003 bd2 ba2.5k sqft110 Dove Dr, Gilbertsville, PA 19525Off Market
- $504,6003 bd3 ba2.1k sqft111 Lilac Ln, Gilbertsville, PA 19525Off Market
Nearby schools
GreatSchools rating
- 6/10Gilbertsville Elementary SchoolGrades: K-5Distance: 1.2 mi
- 9/10Boyertown Area Junior High School-EastGrades: 6-8Distance: 0.6 mi
- 8/10Boyertown Area Senior High SchoolGrades: PK,9-12Distance: 2.6 mi
Schools provided by the listing agent
- District: Boyertown Area
Source: Bright MLS. This data may not be complete. We recommend contacting the local school district to confirm school assignments for this home.
Get a cash offer in 3 minutes
Find out how much your home could sell for in as little as 3 minutes with a no-obligation cash offer.
Estimated market value
$617,600
Get a cash offer in 3 minutes
Find out how much your home could sell for in as little as 3 minutes with a no-obligation cash offer.
Estimated market value
$617,600
- Pennsylvania
- Montgomery County
- Gilbertsville
- 19525
- 115 Lilac Ln
Nearby cities
Nearby zip codes
Other Gilbertsville Topics
