This new two-story home provides space for the whole family to thrive. At the heart of the first floor stands an inviting family room, which extends to the dining room and kitchen in an open-plan layout. The covered patio enhances outdoor enjoyment. The owner's suite is located on the 1st floor & is tucked into a back corner for added privacy. Upstairs are four secondary bedrooms and a versatile loft. One of the best homesites on the pond, close to amenities, dog park, play park & open space. $7,500 towards closing costs with use of preferred lender & attorney. Don't miss the last newly built highly sought out Columbia floorplan in Lindera Preserve in Cane Bay!
Active contingent
$383,765
115 Lindera Preserve Blvd, Summerville, SC 29486
5beds
2,345sqft
Single Family Residence
Built in 2026
8,712 Square Feet Lot
$384,000 Zestimate®
$164/sqft
$-- HOA
What's special
- 75 days |
- 258 |
- 27 |
Zillow last checked:
Listing updated:
Listed by:
Lennar Sales Corp.
Source: CTMLS,MLS#: 26012741
Facts & features
Interior
Bedrooms & bathrooms
- Bedrooms: 5
- Bathrooms: 3
- Full bathrooms: 2
- 1/2 bathrooms: 1
Rooms
- Room types: Living/Dining Combo, Loft, Eat-In-Kitchen, Foyer, Laundry, Pantry
Heating
- Natural Gas
Cooling
- Central Air
Appliances
- Laundry: Electric Dryer Hookup, Washer Hookup, Laundry Room
Features
- Ceiling - Smooth, High Ceilings, Kitchen Island, Eat-in Kitchen, Entrance Foyer, Pantry
- Flooring: Carpet
- Windows: ENERGY STAR Qualified Windows
- Has fireplace: No
Interior area
- Total structure area: 2,345
- Total interior livable area: 2,345 sqft
Property
Parking
- Total spaces: 2
- Parking features: Garage, Attached
- Attached garage spaces: 2
Features
- Levels: Two
- Stories: 2
- Entry location: Ground Level
- Patio & porch: Covered
- Waterfront features: Pond
Lot
- Size: 8,712 Square Feet
Details
- Parcel number: 1950202002
- Special conditions: 10 Yr Warranty
Construction
Type & style
- Home type: SingleFamily
- Architectural style: Traditional
- Property subtype: Single Family Residence
Materials
- Vinyl Siding
- Foundation: Slab
- Roof: Asphalt
Condition
- New construction: Yes
- Year built: 2026
Details
- Warranty included: Yes
Utilities & green energy
- Sewer: Public Sewer
- Water: Public
- Utilities for property: BCW & SA, Berkeley Elect Co-Op, Dominion Energy
Green energy
- Green verification: HERS Index Score
- Energy efficient items: HVAC, Insulation, Roof
Community & HOA
Community
- Features: Dog Park, Park, Pool, Trash, Walk/Jog Trails
- Subdivision: Cane Bay Plantation
Location
- Region: Summerville
Financial & listing details
- Price per square foot: $164/sqft
- Tax assessed value: $110,000
- Annual tax amount: $676
- Date on market: 5/3/2026
- Listing terms: Cash,Conventional,FHA,State Housing Authority,USDA Loan,VA Loan
Estimated market value
$384,000
$365,000 - $403,000
$2,694/mo
Price history
| Date | Event | Price |
|---|---|---|
| 5/3/2026 | Listed for sale | $383,765$164/sqft |
Source:  CTMLS #26012741 Report a problem CTMLS #26012741 Report a problem | ||
Public tax history
| Year | Property taxes | Tax assessment |
|---|---|---|
| 2024 | $676 +10% | $2,860 +15.3% |
| 2023 | $614 -5.4% | $2,480 |
| 2022 | $649 -4.4% | $2,480 |
| 2021 | $679 +3.4% | $2,480 |
| 2020 | $657 +8.4% | $2,480 +14.8% |
| 2018 | $606 | $2,160 |
| 2017 | $606 +4.2% | $2,160 |
| 2016 | $582 | $2,160 |
| 2015 | $582 | $2,160 |
| 2014 | $582 | $2,160 |
Find assessor info on the county website
Monthly payment
Est. payment
Payment breakdown
Explore the cost of this home by adjusting the details. Changes won't be saved.Climate risks
Neighborhood: 29486
Nearby schools
GreatSchools rating
- 7/10Cane Bay MiddleGrades: 5-8Distance: 1.2 mi
- 8/10Cane Bay High SchoolGrades: 9-12Distance: 1.6 mi
- 9/10Cane Bay Elementary SchoolGrades: PK-4Distance: 1.2 mi
Schools provided by the listing agent
- Elementary: Whitesville
- Middle: Berkeley
- High: Berkeley
Source: CTMLS. This data may not be complete. We recommend contacting the local school district to confirm school assignments for this home.
- $386,5005 bd3 ba2.3k sqft496 Yellow Leaf Ln, Summerville, SC 29486Off Market
- $397,8005 bd3 ba2.1k sqft535 Spanish Wells Rd, Summerville, SC 29486Off Market
- $371,1005 bd2 ba2k sqft611 Spanish Wells Rd, Summerville, SC 29486Off Market
- $421,3006 bd3 ba2.5k sqft609 Spanish Wells Rd, Summerville, SC 29486Off Market
- $336,9003 bd2 ba1.4k sqft599 Spanish Wells Rd, Summerville, SC 29486Off Market
- $418,7006 bd3 ba2.5k sqft536 Spanish Wells Rd, Summerville, SC 29486Off Market
- $337,0003 bd2 ba1.4k sqft605 Spanish Wells Rd, Summerville, SC 29486Off Market
- $381,5005 bd2 ba2k sqft540 Spanish Wells Rd, Summerville, SC 29486Off Market
A local agent can set up tours, give advice and negotiate with sellers.
A local lender can help you make sure your offer is ready when you are.
Similar homes
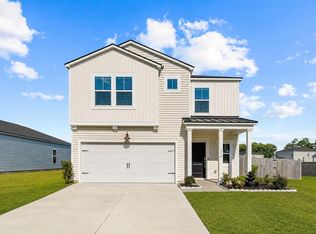
- $409,0005 bd3 ba2.1k sqft570 Spanish Wells Rd, Summerville, SC 29486For Sale
 MLS ID #26020324, Stephanie Kimker. CTMLS
 - $350,0004 bd3 ba2k sqft805 Redbud Ln, Summerville, SC 29486For Sale
 MLS ID #26020541, Elick Norsworthy. CTMLS
 - $355,0004 bd3 ba2k sqft747 Redbud Ln, Summerville, SC 29486For Sale
 MLS ID #26020556, Thomas Shoupe. CTMLS
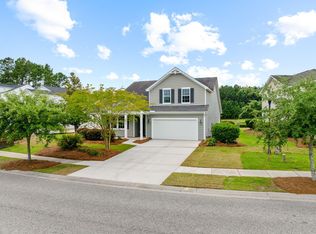
 - $379,9004 bd2 ba2.1k sqft117 Lindera Preserve Blvd, Summerville, SC 29486For Sale
 MLS ID #26017058, Jason Husted. CTMLS
 - $399,9004 bd3 ba2.6k sqft121 Lindera Preserve Blvd, Summerville, SC 29486For SaleMLS ID #26017359, Jason Husted. CTMLS
- $399,0004 bd3 ba2.4k sqft490 Whispering Breeze Ln, Summerville, SC 29486For SaleMLS ID #26014961, Elizabeth Salazar. CTMLS
- $435,0004 bd3 ba2.8k sqft361 Decatur Dr, Summerville, SC 29486For SaleMLS ID #26020093, Jonah Taylor. CTMLS
- $375,0004 bd3 ba2.5k sqft204 Decatur Dr, Summerville, SC 29486For SaleMLS ID #26018877, Emily Frazier. CTMLS
- $425,0005 bd4 ba2.7k sqft317 Whispering Breeze Ln, Summerville, SC 29486For SaleMLS ID #25029328, Dixie O'toole. CTMLS
- $370,0004 bd4 ba2.1k sqft447 Whispering Breeze Ln, Summerville, SC 29486For SaleMLS ID #26013574, Julie Goewey. CTMLS
- $389,0004 bd3 ba2.3k sqft163 Basket Grass Ln, Summerville, SC 29486For SaleMLS ID #26014790, Jane Manuel. CTMLS
- $385,0004 bd3 ba2.1k sqft742 Redbud Ln, Summerville, SC 29486For SaleMLS ID #26014913, Lisandro Diaz. CTMLS
- $438,5005 bd4 ba2.9k sqft408 Northern Red Oak Dr, Summerville, SC 29486For SaleMLS ID #26017491, Alicia Brown. CTMLS
- $414,9904 bd3 ba2.8k sqft349 Decatur Dr, Summerville, SC 29486For SaleMLS ID #26019409, Lauren Gasperic. CTMLS
- $399,9004 bd3 ba2.6k sqft300 Blue Shadows Ct, Summerville, SC 29486For SaleMLS ID #26018330, Parker Leclaire. CTMLS
- $413,5004 bd3 ba2.6k sqft456 Flat Rock Ln, Summerville, SC 29486For SaleMLS ID #26014300, Niasha Blake-robinson. CTMLS
- $374,0003 bd3 ba2.4k sqft402 Silent Bluff Dr, Summerville, SC 29486For SaleMLS ID #26011333, Tammy Reghay. CTMLS
- $350,0004 bd4 ba1.9k sqft664 Redbud Ln, Summerville, SC 29486For SaleMLS ID #26015467, Lavonne White. CTMLS
- $469,9905 bd3 ba2.8k sqft277 Overcup Loop, Summerville, SC 29486For SaleMLS ID #26016856, Janelle Collins. CTMLS
- $359,9003 bd3 ba2.1k sqft456 Northern Red Oak Dr, Summerville, SC 29486For SaleMLS ID #26010808, Chip Aydlette. CTMLS
