Skip main navigation
Off market
  • $3,594,600

    115 Linmore Dr, Fremont, CA 94539

    5beds
    4,979sqft
    SingleFamily
    Built in 2000
    10,293 Square Feet Lot
    $3,594,600 Zestimate®
    $722/sqft
    $7,646 Estimated rent

    Home value

    $3,594,600

    $3.27M - $3.95M

    $7,646/mo

    Zestimate® history
    Loading
    Loading...

    Owner options

    List your home for rent

    $7,646/mo

    Rent Zestimate®

    Find your next renter with Zillow Rental Manager. Plus, with online applications, you can quickly screen prospective tenants – for free.

    Learn more

    $7,646/mo

    Rent Zestimate®

    Refinance and save

    $22,692/mo

    Est. payment

    Refinancing to a lower rate could help reduce your monthly payments and save thousands over the life of the loan.

    See today's rates

    $22,692/mo

    Est. payment

    Explore your selling options

    Work with a Zillow partner agent

    Leverage their expertise and Zillow's premium Showcase listings to get your home seen by more buyers.

    Get started

    List with your own agent

    Get your home in front of millions of buyers by listing it on Zillow.

    Learn how to do it

    Sell it yourself

    Take full control of how buyers see your home on Zillow by listing For Sale by Owner (FSBO).

    List your home

    What's special

    Truly one of a kind! Property designed and built by known architect K G Davallou according to the contours of the land so as to provide optimal views. Two custom homes in a three-level building with a total of living area of 4979 sq ft, a 250 sq ft commercial-grade solarium, and a 1400 sq ft outdoor patio deck spread across a lot of 10,293 sq ft. Materials of exceptional quality. Walkways paved with large flagstones, wrought iron double entry gate with artwork of dolphins, double entry-door with decorative glass, massive living room with large glass windows and sliding doors, handsome bamboo hardwood floor, numerous recessed lights and recessed pin spotlights for showcasing artwork, built-in study desk/cabinetry, master bedroom suite with 22 ft vaulted ceilings with exposed knotty pine wood ceiling beams, 3 separate furnaces, electronic air filtration units, and more! Garden with many flowers, fruit trees, and treehouse. Awe-inspiring views of bay, hills, and city lights.

    This property is off market, which means it's not currently listed for sale or rent on Zillow. This may be different from what's available on other websites or public sources.

    Facts & features

    Interior

    Bedrooms & bathrooms
    • Bedrooms: 5
    • Bathrooms: 5
    • Full bathrooms: 5
    Heating
    • Forced air, Gas
    Cooling
    • Central
    Appliances
    • Included: Dishwasher, Dryer, Garbage disposal, Microwave, Range / Oven, Refrigerator, Washer
    • Laundry: In Laundry Room, In Garage
    Features
    • Flooring: Tile, Carpet, Hardwood, Slate
    • Has fireplace: Yes
    Interior area
    • Total interior livable area: 4,979 sqft

    Property

    Parking
    • Total spaces: 2
    • Parking features: Garage - Attached
    Features
    • Exterior features: Wood
    • Has view: Yes
    • View description: Territorial, City
    Lot
    • Size: 10,293 sqft
    Details
    • Parcel number: 5134029

    Construction

    Type & style
    • Home type: SingleFamily
    Materials
    • wood frame
    • Roof: Composition
    Condition
    • Year built: 2000

    Community & neighborhood

    Location
    • Region: Fremont

    Other

    Other facts
    • Class: RESIDENTIAL
    • BATH-MASTER INCLUDES: Stall Shower, Tile, Updated Baths, Bidet
    • BATH NON-MSTR INCLUDE: Shower Over Tub, Tile, Updated Baths, Solid Surface, Stall Shower
    • CONSTRUCTION STATUS: Existing
    • COOLING: Ceiling Fan(s)
    • FLOORING: Stone (Marble
    • GARAGE/PARKING: Int Access From Garage
    • KITCHEN FEATURES: Eat In Kitchen, Ice Maker Hookup, Updated Kitchen, Breakfast Bar, Island, Counter - Stone, Oven Built-in
    • LAUNDRY: In Laundry Room, In Garage
    • LEVEL - STREET: Laundry Facility, Main Entry, 2 Baths, Master Bedrm Suite - 1, 2 Bedrooms
    • LEVEL - UPPER: Master Bedrm Suite - 1, 1 Bath, 1 Bedroom
    • WATER/SEWER: Sewer System - Public, Water - Public
    • YARD DESCRIPTION: Back Yard, Fenced, Front Yard, Side Yard, Terraced Down
    • Garage (Y/N): Yes
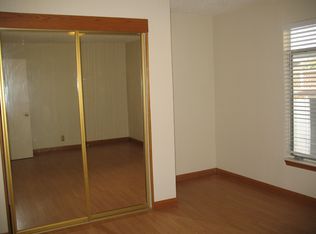
    • EQUIPMENT ADDITIONAL: Garage Door Opener, Window Coverings, Mirrored Closet Door(s), Electronic Air Cleaner
    • STYLE: Other
    • Source: Other
    • Stories: Three or More Stories
    • VIEWS: Bay
    • City: FREMONT
    • LOT DESCRIPTION: Premium Lot, Irregular, Down Slope
    • LEVEL - LOWER: 2 Bedrooms, 2 Baths, Laundry Facility, Master Bedrm Suites - 2
    • DISABLED FEATURES: Other

    Price history

    DateEventPrice
    8/1/2018Listing removed$2,650,000$532/sqft
    Source: Legacy Real Estate & Assoc. #40820579 Report a problem
    5/5/2018Listed for sale$2,650,000+15.2%$532/sqft
    Source: Legacy Real Estate & Assoc. #40820579 Report a problem
    3/16/2017Listing removed$2,795$1/sqft
    Source: OneRent Report a problem
    3/11/2017Listed for rent$2,795$1/sqft
    Source: OneRent Report a problem
    11/4/2014Listing removed$2,299,888$462/sqft
    Source: Legacy Real Estate & Associates ERA Powered #40675115 Report a problem
    9/25/2014Listed for sale$2,299,888+84%$462/sqft
    Source: LEGACY REALTY #40675115 Report a problem
    5/7/2004Sold$1,250,000$251/sqft
    Source: Public Record Report a problem

    Public tax history

    YearProperty taxesTax assessment
    2025-- $1,777,137 +2%
    2024$20,483 +2.6%$1,742,300 +2%
    2023$19,958 +1.1%$1,708,137 +2%
    2022$19,736 +2.6%$1,674,650 +2%
    2021$19,242 -0.9%$1,641,824 +1%
    2020$19,413 +1.2%$1,625,000 +2%
    2019$19,184 +4.6%$1,593,137 +2%
    2018$18,343 $1,561,900 +2%
    2017$18,343 +1.6%$1,531,274 +2%
    2016$18,049 +8.2%$1,501,250 +1.5%
    2015$16,677 $1,478,700 +7.4%
    2014$16,677 $1,377,000 +11%
    2013-- $1,240,000 +7.5%
    2012-- $1,153,000 -3.9%
    2011-- $1,200,000 +7%
    2010-- $1,121,000 -15.4%
    2009-- $1,325,000 -2.1%
    2008-- $1,353,024 +2%
    2007-- $1,326,500 +2%
    2006-- $1,300,500 +2%
    2005-- $1,275,000 +440.7%
    2004-- $235,785 +1.9%
    2003-- $231,465 +2%
    2002-- $226,926 +61.9%
    2001$1,657 $140,177

    Find assessor info on the county website

    Neighborhood: Mission San Jose

    Nearby schools

    GreatSchools rating
    Schools provided by the listing agent
    • Middle: Hopkins (William) Junior High
    • High: Mission San Jose High
    • District: Fremont (510) 657-2350

    Source: The MLS. This data may not be complete. We recommend contacting the local school district to confirm school assignments for this home.

    Get a cash offer in 3 minutes
    Find out how much your home could sell for in as little as 3 minutes with a no-obligation cash offer.
    Estimated market value
    $3,594,600
    Get a cash offer in 3 minutes
    Find out how much your home could sell for in as little as 3 minutes with a no-obligation cash offer.
    Estimated market value
    $3,594,600