Well-maintained 3 bedroom, 2 full bath split foyer with a covered front porch and 1-car garage. The upper level offers laminate flooring throughout the living room, dining room, and all three bedrooms. The kitchen features stainless steel appliances and a double sink, while the dining room includes a slider leading to the 11’ x 11’ maintenance-free deck with stairs down to the 30’ x 11’ concrete patio—great for outdoor entertaining. The lower level offers a family room, utility room, and second full bath with access to the 1-car garage. Recent updates include the roof in 2019, HVAC in 2020, and a new deck, concrete patio, garage door, and man door in 2026.
Pending
$285,000
115 Lion Dr, Hanover, PA 17331
3beds
1,584sqft
Single Family Residence
Built in 1990
8,087 Square Feet Lot
$285,900 Zestimate®
$180/sqft
$-- HOA
What's special
Covered front porch
- 37 days
- 113
- 3
Likely to sell faster than
Zillow last checked:
Listing updated:
Listed by:
Sean Howard 443-257-8837,
Weichert, Realtors - Diana Realty (410) 893-1200
Source: Bright MLS,MLS#: PAYK2108970
Facts & features
Interior
Bedrooms & bathrooms
- Bedrooms: 3
- Bathrooms: 2
- Full bathrooms: 2
- Main level bathrooms: 1
- Main level bedrooms: 3
Rooms
- Room types: Living Room, Dining Room, Primary Bedroom, Bedroom 2, Bedroom 3, Kitchen, Family Room, Foyer, Laundry, Bathroom 1, Bathroom 2
Primary bedroom
- Features: Flooring - Laminated, Attached Bathroom
- Level: Main
- Area: 143 Square Feet
- Dimensions: 11 X 13
Bedroom 2
- Features: Flooring - Laminated
- Level: Main
- Area: 132 Square Feet
- Dimensions: 11 X 12
Bedroom 3
- Features: Flooring - Laminated
- Level: Main
- Area: 108 Square Feet
- Dimensions: 9 X 12
Bathroom 1
- Features: Attached Bathroom, Countertop(s) - Solid Surface, Flooring - Vinyl, Jack and Jill Bathroom, Bathroom - Tub Shower
- Level: Main
Bathroom 2
- Features: Bathroom - Stall Shower, Flooring - Vinyl
- Level: Lower
Dining room
- Features: Flooring - Laminated, Ceiling Fan(s)
- Level: Main
- Area: 108 Square Feet
- Dimensions: 9 X 12
Family room
- Features: Flooring - Carpet, Ceiling Fan(s)
- Level: Lower
- Area: 299 Square Feet
- Dimensions: 13 X 23
Foyer
- Features: Flooring - Laminated
- Level: Main
- Area: 24 Square Feet
- Dimensions: 6 X 4
Kitchen
- Features: Flooring - Vinyl, Countertop(s) - Solid Surface, Double Sink, Kitchen - Gas Cooking, Lighting - Ceiling
- Level: Main
- Area: 80 Square Feet
- Dimensions: 8 X 10
Laundry
- Features: Flooring - Vinyl
- Level: Lower
- Area: 184 Square Feet
- Dimensions: 8 X 23
Living room
- Features: Flooring - Laminated
- Level: Main
- Area: 168 Square Feet
- Dimensions: 14 X 12
Heating
- Forced Air, Natural Gas
Cooling
- Central Air, Electric
Appliances
- Included: Microwave, Dishwasher, Dryer, Exhaust Fan, Oven/Range - Gas, Refrigerator, Stainless Steel Appliance(s), Washer, Water Heater, Gas Water Heater
- Laundry: Lower Level, In Basement, Dryer In Unit, Has Laundry, Washer In Unit, Laundry Room
Features
- Dining Area, Formal/Separate Dining Room, Primary Bath(s), Attic, Bathroom - Stall Shower, Bathroom - Tub Shower, Bathroom - Walk-In Shower, Ceiling Fan(s), Dry Wall, Block Walls, Unfinished Walls
- Flooring: Carpet, Laminate, Vinyl
- Doors: Sliding Glass, Storm Door(s)
- Windows: Wood Frames, Double Pane Windows
- Basement: Full,Combination,Connecting Stairway,Garage Access,Heated,Improved,Interior Entry
- Has fireplace: No
Interior area
- Total structure area: 1,584
- Total interior livable area: 1,584 sqft
- Finished area above ground: 1,056
- Finished area below ground: 528
Property
Parking
- Total spaces: 2
- Parking features: Basement, Garage Faces Front, Asphalt, Driveway, Private, Garage
- Attached garage spaces: 1
- Uncovered spaces: 1
Accessibility
- Accessibility features: None
Features
- Levels: Bi-Level,Split Foyer,Two
- Stories: 2
- Patio & porch: Deck, Patio, Porch, Roof
- Exterior features: Sidewalks
- Pool features: None
Lot
- Size: 8,087 Square Feet
- Features: Cleared, Front Yard, Landscaped, SideYard(s)
Details
- Additional structures: Above Grade, Below Grade
- Parcel number: 440002600310000000
- Zoning: RESIDENTIAL
- Special conditions: Standard
- Other equipment: None
Construction
Type & style
- Home type: SingleFamily
- Property subtype: Single Family Residence
Materials
- Vinyl Siding
- Foundation: Block
- Roof: Architectural Shingle
Condition
- Good
- New construction: No
- Year built: 1990
Utilities & green energy
- Electric: 200+ Amp Service
- Sewer: Public Sewer
- Water: Public
- Utilities for property: Underground Utilities
Community & HOA
Community
- Security: Main Entrance Lock, Smoke Detector(s), Carbon Monoxide Detector(s)
- Subdivision: None Available
HOA
- Has HOA: No
Location
- Region: Hanover
- Municipality: PENN TWP
Financial & listing details
- Price per square foot: $180/sqft
- Tax assessed value: $135,430
- Annual tax amount: $4,779
- Date on market: 8/10/2026
- Listing agreement: Exclusive Right To Sell
- Listing terms: Cash,Conventional,FHA,VA Loan
- Ownership: Fee Simple
Estimated market value
$285,900
$272,000 - $300,000
$1,941/mo
Price history
| Date | Event | Price |
|---|---|---|
| 9/1/2026 | Pending sale | $285,000$180/sqft |
Source:  Bright MLS #PAYK2108970 Report a problem Bright MLS #PAYK2108970 Report a problem | ||
| 9/1/2026 | Listing removed | $285,000$180/sqft |
Source: Bright MLS #PAYK2108970 Report a problem | ||
| 8/15/2026 | Pending sale | $285,000$180/sqft |
Source: Bright MLS #PAYK2108970 Report a problem | ||
| 8/10/2026 | Listed for sale | $285,000+67.6%$180/sqft |
Source: Bright MLS #PAYK2108970 Report a problem | ||
| 7/31/2020 | Sold | $170,000+6.3%$107/sqft |
Source: Public Record Report a problem | ||
| 6/23/2020 | Price change | $160,000-15.7%$101/sqft |
Source: Coldwell Banker Residential Brokerage-Carlisle #PAYK138494 Report a problem | ||
| 6/16/2020 | Price change | $189,900-5%$120/sqft |
Source: Coldwell Banker Residential Brokerage-Carlisle #PAYK138494 Report a problem | ||
| 6/1/2020 | Listed for sale | $199,900+48.1%$126/sqft |
Source: Coldwell Banker Residential Brokerage-Carlisle #PAYK138494 Report a problem | ||
| 12/2/2013 | Sold | $135,000$85/sqft |
Source: Public Record Report a problem | ||
| 9/22/2013 | Price change | $135,000-6.9%$85/sqft |
Source: PRUDENTIAL BOB YOST HOMESALE #YK8174070 Report a problem | ||
| 9/5/2013 | Listed for sale | $145,000+3.6%$92/sqft |
Source: PRUDENTIAL BOB YOST HOMESALE #YK8174070 Report a problem | ||
| 9/7/2012 | Listing removed | $139,999$88/sqft |
Source: Long & Foster Real Estate #21203818 Report a problem | ||
| 7/2/2012 | Price change | $139,999-2.1%$88/sqft |
Source: Long & Foster Real Estate #21203818 Report a problem | ||
| 5/11/2012 | Price change | $143,000-2.7%$90/sqft |
Source: Long & Foster Real Estate #21203818 Report a problem | ||
| 4/16/2012 | Listed for sale | $147,000+0.1%$93/sqft |
Source: Long & Foster Real Estate #21203818 Report a problem | ||
| 10/7/2011 | Listing removed | $146,900$93/sqft |
Source: Long & Foster Real Estate #21007069 Report a problem | ||
| 7/31/2011 | Price change | $146,900-2%$93/sqft |
Source: Long & Foster Real Estate #21007069 Report a problem | ||
| 6/23/2011 | Price change | $149,900-2.4%$95/sqft |
Source: Long & Foster Real Estate #21007069 Report a problem | ||
| 6/4/2011 | Price change | $153,600-2.7%$97/sqft |
Source: Long & Foster Real Estate #21007069 Report a problem | ||
| 11/17/2010 | Price change | $157,900-5.7%$100/sqft |
Source: Long & Foster Real Estate #21007069 Report a problem | ||
| 7/11/2010 | Price change | $167,500-3.7%$106/sqft |
Source: Long & Foster Real Estate #21007069 Report a problem | ||
| 6/11/2010 | Listed for sale | $173,900+33.8%$110/sqft |
Source: LONG & FOSTER REAL ESTATE #21007069 Report a problem | ||
| 8/21/2003 | Sold | $130,000$82/sqft |
Source: Public Record Report a problem | ||
Public tax history
| Year | Property taxes | Tax assessment |
|---|---|---|
| 2026 | $4,691 +2.8% | $135,430 |
| 2025 | $4,564 | $135,430 |
| 2024 | $4,564 | $135,430 |
| 2023 | $4,564 +10.1% | $135,430 |
| 2022 | $4,147 -2.5% | $135,430 |
| 2021 | $4,251 +2.5% | $135,430 |
| 2020 | $4,147 +2% | $135,430 |
| 2019 | $4,067 +1.3% | $135,430 |
| 2018 | $4,013 +228.9% | $135,430 |
| 2017 | $1,220 | $135,430 |
| 2016 | -- | $135,430 |
| 2015 | -- | $135,430 |
| 2014 | -- | $135,430 |
| 2013 | -- | $135,430 |
| 2012 | -- | $135,430 |
| 2011 | -- | $135,430 |
| 2010 | -- | $135,430 |
| 2009 | -- | $135,430 |
| 2008 | -- | $135,430 |
| 2007 | -- | $135,430 |
| 2006 | -- | $135,430 +43.9% |
| 2005 | -- | $94,130 |
| 2004 | -- | $94,130 |
| 2003 | -- | $94,130 |
| 2002 | -- | $94,130 |
| 2000 | -- | $94,130 |
| 1999 | -- | $94,130 |
Find assessor info on the county website
Monthly payment
Est. payment
Payment breakdown
Explore the cost of this home by adjusting the details. Changes won't be saved.Climate risks
Neighborhood: Parkville
Nearby schools
Schools provided by the listing agent
- District: South Western
Source: Bright MLS. This data may not be complete. We recommend contacting the local school district to confirm school assignments for this home.
Similar homes
- $275,0003 bd2 ba960 sqft54 Lion Dr, Hanover, PA 17331For Sale

 MLS ID #PAYK2111374, Tom Hayes, Long & Foster Real Estate, Inc.. Bright MLS
 - $269,9003 bd1 ba2.2k sqft81 Lion Dr, Hanover, PA 17331For Sale
 MLS ID #PAYK2111642, Chris Cotter, EXP Realty, LLC. Bright MLS
 - $305,0003 bd2 ba1.9k sqft985 Fairview Dr, Hanover, PA 17331For Sale
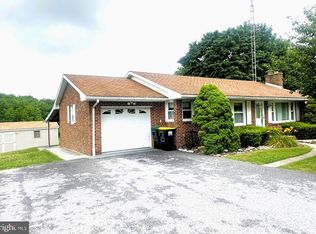 MLS ID #PAYK2106860, Randy Hilker, RE/MAX Quality Service, Inc.. Bright MLS
 - $309,9003 bd2 ba2.1k sqft677 Poplar St, Hanover, PA 17331For Sale
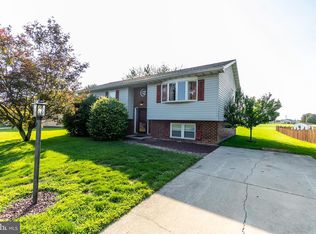 MLS ID #PAAD2024802, Colby Jacobs, Samson Properties. Bright MLS
 - $264,9004 bd3 ba1.8k sqft229 2nd Ave, Hanover, PA 17331For SaleMLS ID #PAYK2106590, Colby Jacobs, Samson Properties. Bright MLS
- $329,9003 bd2 ba2.2k sqft50 Sheridan Dr, Hanover, PA 17331For SaleMLS ID #PAYK2109362, Sherri Rose, Iron Valley Real Estate Hanover. Bright MLS
- $268,0003 bd1 ba1.3k sqft209 Penn St, Hanover, PA 17331For SaleMLS ID #PAYK2109550, Marshall Miller, Mountain Realty ERA Powered. Bright MLS
- $285,0003 bd3 ba1.3k sqft409 Turkey Rd, Mc Sherrystown, PA 17344For SaleMLS ID #PAAD2025612, Sue Pindle, RE/MAX Quality Service, Inc.. Bright MLS
- $174,9003 bd2 ba1.3k sqft118 John St, Hanover, PA 17331For SaleMLS ID #PAYK2111210, Cassidy Hershey, Fathom Realty. Bright MLS
- $249,9903 bd-- ba1.8k sqft320 Spring Ave, Hanover, PA 17331For SaleMLS ID #PAYK2111056, Dominic Mallozzi, Real of Pennsylvania. Bright MLS
- $259,9004 bd2 ba1.8k sqft14 1/2 Ridge Ave, Hanover, PA 17331For SaleMLS ID #PAYK2110416, Ellen Brown, RE/MAX Quality Service, Inc.. Bright MLS
- $398,3003 bd3 ba1.9k sqft141 Oak Hills Dr, Hanover, PA 17331For SaleMLS ID #PAYK2109406, Ellen Brown, RE/MAX Quality Service, Inc.. Bright MLS
- $239,9004 bd2 ba1.8k sqft548 Baer Ave, Hanover, PA 17331For SaleMLS ID #PAYK2111092, Michael Lapp, Keller Williams Elite. Bright MLS
- $279,9003 bd2 ba1.7k sqft4 Corey Ln, New Oxford, PA 17350For SaleMLS ID #PAAD2025488, Donna Reinhart, EXP Realty, LLC. Bright MLS
- $235,0003 bd3 ba1.4k sqft409 Springbrook Ct, Hanover, PA 17331For SaleMLS ID #PAYK2105254, Steph Werner, Berkshire Hathaway HomeServices Homesale Realty. Bright MLS
- $299,0003 bd2 ba1.6k sqft1299 Porters Rd, Spring Grove, PA 17362For SaleMLS ID #PAYK2101794, Jack Robertson, RE/MAX 1st Class. Bright MLS
- $289,9003 bd3 ba2.2k sqft11 Lincoln Way E, New Oxford, PA 17350For SaleMLS ID #PAAD2025682, Alycia Hays, RE/MAX of Gettysburg. Bright MLS
- $145,0004 bd2 ba1.8k sqft16 E Hanover St, Hanover, PA 17331For SaleMLS ID #PAYK2106518, Haley Couch, Keller Williams Keystone Realty. Bright MLS
- $259,0003 bd2 ba1.3k sqft799 Hanover Pike, Littlestown, PA 17340For SaleMLS ID #PAAD2023332, Melissa Divers-Reed, RE/MAX Solutions. Bright MLS
- $160,0004 bd2 ba1.6k sqft325 N Franklin St, Hanover, PA 17331For SaleMLS ID #PAYK2101342, Julianne Lesniak, EXP Realty, LLC. Bright MLS
