You have to come see this adorable 2 bedroom/2 bath duplex in convenient Hunters Creek! Upon entering you will immediately notice the new paint and carpet which gives this home a fresh feel! The open living room has a vaulted ceiling and cozy fireplace that has a mini update with beadboard over the mantle. As you pass into the kitchen area you will notice the freshly painted kitchen cabinets with new stainless steel hardware and new laminate flooring! The back door takes you out to a patio and storage closet. The back yard feels private and is mostly fenced. The primary bedroom comes with the same new carpet and it's own private bathroom. The primary bathroom has a newly painted vanity, new cabinet hardware, new flooring, new faucet and mirror! The hall bath has been updated with matching new faucet, new flooring, painted vanity and another new mirror. The whole home feels cozy and fresh and all in a court for lower traffic!
Sold for $156,540
$156,540
115 Live Oak Court, Midway Park, NC 28544
2beds
891sqft
Townhouse
Built in 1994
3,484 Square Feet Lot
$160,500 Zestimate®
$176/sqft
$1,117 Estimated rent
Home value
$160,500
$149,000 - $173,000
$1,117/mo
Zestimate® history
Owner options
List your home for rent
$1,117/mo
Rent Zestimate®
Find your next renter with Zillow Rental Manager. Plus, with online applications, you can quickly screen prospective tenants – for free.
$1,117/mo
Rent Zestimate®
Refinance and save
$1,009/mo
Est. payment
Refinancing to a lower rate could help reduce your monthly payments and save thousands over the life of the loan.
$1,009/mo
Est. payment
Explore your selling options
Work with a Zillow partner agent
Leverage their expertise and Zillow's premium Showcase listings to get your home seen by more buyers.
Get startedList with your own agent
Get your home in front of millions of buyers by listing it on Zillow.
Learn how to do itSell it yourself
Take full control of how buyers see your home on Zillow by listing For Sale by Owner (FSBO).
List your homeWhat's special
Cozy fireplaceNew laminate flooringNew paint and carpetFreshly painted kitchen cabinetsNew stainless steel hardware
Zillow last checked:
Listing updated:
Listed by:
Terri Alphin Smith & Co. 910-358-1128,
Coldwell Banker Sea Coast Advantage - Jacksonville
Bought with:
Cody L Ryba, 296185
Keller Williams Crystal Coast
Source: Hive MLS,MLS#: 100478276 Originating MLS: Jacksonville Board of Realtors
Originating MLS: Jacksonville Board of RealtorsFacts & features
Interior
Bedrooms & bathrooms
- Bedrooms: 2
- Bathrooms: 2
- Full bathrooms: 2
Primary bedroom
- Level: Primary Living Area
Dining room
- Features: Eat-in Kitchen
Heating
- Heat Pump, Electric
Cooling
- Heat Pump
Appliances
- Included: Vented Exhaust Fan, Electric Oven, Refrigerator, Dishwasher
- Laundry: Dryer Hookup, Washer Hookup, In Kitchen, Laundry Closet
Features
- Master Downstairs, Vaulted Ceiling(s), Blinds/Shades
- Flooring: Carpet, Laminate, Vinyl
- Doors: Storm Door(s)
- Basement: None
Interior area
- Total structure area: 891
- Total interior livable area: 891 sqft
Property
Parking
- Parking features: Attached, On Site, Paved
- Has attached garage: Yes
Features
- Levels: One
- Stories: 1
- Patio & porch: Open, Patio, Porch
- Exterior features: Storm Doors
- Fencing: Back Yard,Chain Link,Partial,Wood
Lot
- Size: 3,484 Square Feet
- Dimensions: 29' x 80' x 36' x 101' x 13'
- Features: Cul-De-Sac
Details
- Parcel number: 1116g114
- Zoning: TCA
- Special conditions: Standard
Construction
Type & style
- Home type: Townhouse
- Property subtype: Townhouse
Materials
- Vinyl Siding
- Foundation: Slab
- Roof: Architectural Shingle
Condition
- New construction: No
- Year built: 1994
Utilities & green energy
- Sewer: Public Sewer
- Water: Public
- Utilities for property: Sewer Available, Water Available
Community & HOA
Community
- Subdivision: Hunters Creek
HOA
- Has HOA: No
Location
- Region: Midway Park
Financial & listing details
- Price per square foot: $176/sqft
- Tax assessed value: $91,830
- Annual tax amount: $601
- Date on market: 10/13/2025
- Cumulative days on market: 4 days
- Listing agreement: Exclusive Right To Sell
- Listing terms: Cash,Conventional,FHA,VA Loan
- Road surface type: Paved
Price history
| Date | Event | Price |
|---|---|---|
| 1/17/2025 | Sold | $156,540$176/sqft |
Source:  Hive MLS #100478276 Report a problem Hive MLS #100478276 Report a problem | ||
| 12/5/2024 | Pending sale | $156,540$176/sqft |
Source: Hive MLS #100478276 Report a problem | ||
| 12/2/2024 | Listed for sale | $156,540+92.1%$176/sqft |
Source: Hive MLS #100478276 Report a problem | ||
| 5/1/2008 | Listing removed | $81,500$91/sqft |
Source: Postlets #84825 Report a problem | ||
| 3/5/2008 | Listed for sale | $81,500+0.6%$91/sqft |
Source: Postlets #84825 Report a problem | ||
| 2/25/2008 | Sold | $81,000$91/sqft |
Source: Public Record Report a problem | ||
Public tax history
| Year | Property taxes | Tax assessment |
|---|---|---|
| 2025 | $601 | $91,830 |
| 2024 | $601 | $91,830 |
| 2023 | $601 -0.1% | $91,830 |
| 2022 | $601 +128.5% | $91,830 +145.9% |
| 2021 | $263 | $37,340 |
| 2020 | $263 | $37,340 |
| 2019 | $263 | $37,340 |
| 2018 | $263 -48.4% | $37,340 -50.6% |
| 2017 | $510 | $75,540 |
| 2016 | $510 | $75,540 |
| 2015 | $510 | $75,540 |
| 2014 | $510 +4.8% | $75,540 -9.2% |
| 2013 | $486 | $83,150 |
| 2012 | $486 | $83,150 |
| 2011 | $486 | $83,150 |
| 2010 | $486 +39.2% | $83,150 +40.4% |
| 2009 | $350 +17.3% | $59,242 |
| 2008 | $298 | $59,242 |
| 2007 | $298 | $59,242 |
| 2006 | $298 -15.7% | $59,242 +12.3% |
| 2005 | $354 | $52,773 |
Find assessor info on the county website
Neighborhood: 28544
Nearby homes
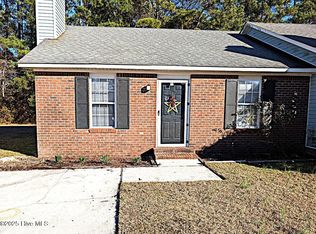
- $147,5002 bd2 ba877 sqft113 Live Oak Ct, Midway Park, NC 28544Sold
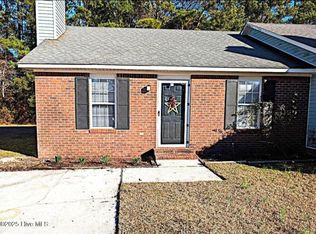
- $--2 bd2 ba877 sqft113 Live Oak Ct #OAK, Midway Park, NC 28544Off Market
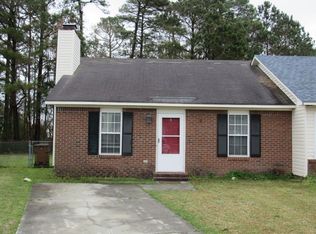
- $161,4002 bd2 ba-- sqft117 Live Oak Ct, Midway Park, NC 28544Off Market
- $148,1002 bd2 ba877 sqft111 Live Oak Ct, Midway Park, NC 28544Off Market
- $155,5002 bd2 ba-- sqft119 Live Oak Ct, Midway Park, NC 28544Off Market
- $154,5002 bd2 ba-- sqft109 Live Oak Ct, Midway Park, NC 28544Off Market
- $148,5002 bd2 ba877 sqft107 Live Oak Ct, Midway Park, NC 28544Off Market
- $160,2002 bd2 ba877 sqft121 Live Oak Ct, Midway Park, NC 28544Off Market
Nearby schools
GreatSchools rating
- 8/10Hunters Creek ElementaryGrades: PK-5Distance: 0.8 mi
- 7/10Hunters Creek MiddleGrades: 6-8Distance: 0.9 mi
- 4/10White Oak HighGrades: 9-12Distance: 3 mi
Schools provided by the listing agent
- Elementary: Hunters Creek
- Middle: Hunters Creek
- High: White Oak
Source: Hive MLS. This data may not be complete. We recommend contacting the local school district to confirm school assignments for this home.
Get a cash offer in 3 minutes
Find out how much your home could sell for in as little as 3 minutes with a no-obligation cash offer.
Estimated market value
$160,500
Get a cash offer in 3 minutes
Find out how much your home could sell for in as little as 3 minutes with a no-obligation cash offer.
Estimated market value
$160,500
- North Carolina
- Onslow County
- Midway Park
- 28544
- 115 Live Oak Court
Nearby cities
Nearby zip codes
Other Midway Park Topics
