Skip main navigation
For sale
  • Price cut: $15K (5/20)
    $230,000

    115 Locust Ln, Danville, VA 24540

    5beds
    4baths
    2,255sqft
    : 
    Loading
    Get pre-qualified
    Duplex
    Built in 1949
    -- sqft lot
    $-- Zestimate®
    $102/sqft
    $-- HOA

    What's special

    New flooringNew paintNew roofMany new windowsCentral second bath
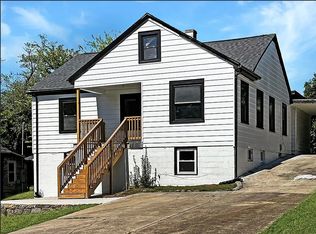
    Great Investment!! Less than 10 minutes from the Caesars Casino. Use one unit as rental, live in the other. Or have the space for your friends and family to come visit, take in the shows at the casino. Remodeled Duplex convenient to North & South Danville. Located near Union Street Bridge leading into renovated Downtown and Riverfront. Duplex is just off Riverside Drive near shopping & restaurants. New Roof, deck, many new windows, all baths & kitchens remodeled. Duplex has separate electric boxes & meters. New flooring, new paint. Upper Unit has 3 bedrooms, full bath off primary bedroom along with central second bath. Nice front living room and a den with deck at rear. The basement unit has 2 bedrooms and 2 baths. On and off street parking, upstairs unit also has carport.
    132 days
    |
    477
    |
    43
    |

    Zillow last checked:

    Listing updated:

    Listed by:

    Ellen Boyd 434-203-4138,

    BOYD REAL ESTATE

    Source: Dan River Region AOR,MLS#: 77372MLS Logo

    Loading...

      Facts & features

      Interior

      Bedrooms & bathrooms
      • Bedrooms: 5
      • Bathrooms: 4
      Heating
      • Wall Furnace, Electric
      Cooling
      • None, Electric
      Appliances
      • Included: Two Bedrom Unit(Refrigerator, Range, Dishwasher), Three Bedroom Unit(Range, Dishwasher)
      • Laundry: Two Bedrom Unit(W/D Connection), Three Bedroom Unit(W/D Connection)
      Features
      • Flooring: Laminate
      • Windows: Two Bedrom Unit(Storm Windows), Three Bedroom Unit(Storm Windows)
      Interior area
      • Total structure area: 2,255
      • Total interior livable area: 2,255 sqft
      Video & virtual tour

      Property

      Parking
      • Parking features: On Street, Covered
      • Has uncovered spaces: Yes
      Features
      • Levels: Two
      • Patio & porch: Three Bedroom Unit(Balcony/Patio, Porch)
      Lot
      • Size: 9,147 Square Feet
      Details
      • Parcel number: 03693
      • Zoning: OTR

      Construction

      Type & style
      • Home type: MultiFamily
      • Property subtype: Duplex
      Materials
      • Vinyl Siding
      • Roof: New,Composition
      Condition
      • 75 Plus Years Old
      • New construction: No
      • Year built: 1949

      Utilities & green energy

      • Sewer: Public Sewer
      • Water: Public

      Community & HOA

      Community
      • Subdivision: North Danville
      Location
      • Region: Danville

      Financial & listing details

      • Price per square foot: $102/sqft
      • Tax assessed value: $60,700
      • Annual tax amount: $503
      • Date on market: 3/3/2026
      • Lease term: 12 Months

        Estimated market value

        Not available

        Estimated sales range

        Not available

        Not available

        Price history

        DateEventPrice
        5/20/2026Price change$230,000-6.1%$102/sqft
        Source: Dan River Region AOR #77372 Report a problem
        3/3/2026Listed for sale$245,000-10.9%$109/sqft
        Source: Dan River Region AOR #77372 Report a problem
        12/3/2025Listing removed$275,000$122/sqft
        Source: Dan River Region AOR #74788 Report a problem
        9/9/2025Listed for sale$275,000+321.4%$122/sqft
        Source: Dan River Region AOR #74788 Report a problem
        1/24/2025Sold$65,251-18.3%$29/sqft
        Source: Dan River Region AOR #73487 Report a problem
        1/15/2025Pending sale$79,900-11.1%$35/sqft
        Source: LMLS #355507 Report a problem
        12/13/2024Price change$89,900+12.5%$40/sqft
        Source: Dan River Region AOR #73487 Report a problem
        11/26/2024Price change$79,900-11.1%$35/sqft
        Source: LMLS #355507 Report a problem
        10/31/2024Listed for sale$89,900+130.5%$40/sqft
        Source: LMLS #355507 Report a problem
        4/1/2018Listing removed$39,000$17/sqft
        Source: WILKINS & CO., REALTORS, INC. #56716 Report a problem
        1/16/2018Pending sale$39,000$17/sqft
        Source: WILKINS & CO., REALTORS, INC. #56716 Report a problem
        9/8/2017Price change$39,000-20.4%$17/sqft
        Source: WILKINS & CO., REALTORS, INC. #56716 Report a problem
        7/20/2017Listed for sale$49,000$22/sqft
        Source: WILKINS & CO., REALTORS, INC. #56716 Report a problem

        Public tax history

        YearProperty taxesTax assessment
        2025$504 0%$60,700
        2024$504 +19.5%$60,700 +20.9%
        2023$422 $50,200
        2022$422 -2.7%$50,200 -2.7%
        2021$433 $51,600
        2020$433 +5.3%$51,600 +5.3%
        2019$412 +5%$49,000
        2018$392 $49,000
        2017$392 +9.6%$49,000
        2016$358 -6.7%$49,000 -6.7%
        2015$383 $52,500
        2014$383 -0.6%$52,500
        2013$385 --
        2012$385 -2.6%--
        2011$396 --
        2009-- --
        2007$410 --
        2006$410 +1.3%--
        2005$404 --
        2004$404 -0.1%--
        2003$405 --
        2002$405 +8.1%--
        2001$374 --
        Find assessor info on the county website

        Monthly payment

        Est. payment

        Payment breakdown

        Explore the cost of this home by adjusting the details. Changes won't be saved.
        All calculations are estimates and provided by Zillow, Inc. for informational purposes only. Actual amounts may vary.
        HOA fees may include property taxes on listings classified as Co-Ops. Contact the listing agent and/or owner for fee details.
        Mortgage interest rates are dependent on a number of factors, including credit score, down payment, and repayment length. Interest rate data provided by Zillow Group Marketplace, Inc. as of 1/1/1970 from various mortgage lenders with which we have lead or other similar arrangements; the Estimated Payment is an average of those rates.
        See how much you could borrow to make a competitive offer.

        Climate risks

        Neighborhood: 24540

        Getting around

        42 / 100
        Car-Dependent
        16 / 100
        Somewhat Bikeable

        Nearby schools

        GreatSchools rating
        Schools provided by the listing agent
        • Elementary: Woodberry Hills
        • Middle: Westwood
        • High: Gwhs

        Source: Dan River Region AOR. This data may not be complete. We recommend contacting the local school district to confirm school assignments for this home.

        A local agent can set up tours, give advice and negotiate with sellers.

        Browse local experts

        Similar homes