A rare opportunity in The Park at Locust Creek — this fully finished walkout ranch combines elevated design, true privacy, and low-maintenance living in one of the neighborhood's most desirable settings. Set on a wooded lot backing to a scenic nature trail, the home offers a level of privacy that is difficult to find in this community, while the HOA handles lawn care, giving you the freedom to enjoy a true lock-and-leave lifestyle. Inside, the main level features an open and inviting layout with vaulted ceilings, plantation shutters, and a gas fireplace that anchors the living space. The kitchen is well-appointed with high-end appliances, granite countertops, and flows seamlessly into the dining area overlooking the covered deck and wooded backdrop. The primary suite provides a comfortable retreat with a soaking tub, tiled shower, double vanity, and walk-in closet. Two additional bedrooms are connected by a Jack & Jill bath, and a thoughtfully designed laundry room with granite countertop and direct garage access adds everyday convenience. The fully finished walkout basement is where this home truly stands apart. Designed with entertaining in mind, it features a full second kitchen complete with built-in ice maker, oven, dishwasher, dual-tap kegerator, wine bar, and custom pull-out shelving. A gas fireplace, in-ceiling speaker system, and detailed finishes including a barrel stave tray ceiling create a space that feels both elevated and inviting. The lower level also includes a bedroom and full bath, a dedicated office or workout room, and exceptional storage, all opening to a second covered outdoor living area. With direct access to neighborhood amenities including the clubhouse, pool, and park, and located just minutes from dining, parks, and golf, this home offers a unique blend of privacy, convenience, and lifestyle that is rarely available in this price range.
Sold for $725,000
$725,000
115 Locust Park Pl, Louisville, KY 40245
4beds
3,533sqft
Single Family Residence
Built in 2018
0.28 Acres Lot
$724,900 Zestimate®
$205/sqft
$3,987 Estimated rent
Home value
$724,900
$689,000 - $761,000
$3,987/mo
Zestimate® history
Owner options
List your home for rent
$3,987/mo
Rent Zestimate®
Find your next renter with Zillow Rental Manager. Plus, with online applications, you can quickly screen prospective tenants – for free.
$3,987/mo
Rent Zestimate®
Refinance and save
$4,360/mo
Est. payment
Refinancing to a lower rate could help reduce your monthly payments and save thousands over the life of the loan.
$4,360/mo
Est. payment
Explore your selling options
Work with a Zillow partner agent
Leverage their expertise and Zillow's premium Showcase listings to get your home seen by more buyers.
Get startedList with your own agent
Get your home in front of millions of buyers by listing it on Zillow.
Learn how to do itSell it yourself
Take full control of how buyers see your home on Zillow by listing For Sale by Owner (FSBO).
List your homeWhat's special
Barrel stave tray ceilingElevated designWooded backdropFully finished walkout ranchExceptional storageCovered deckOpen and inviting layout
Zillow last checked:
Listing updated:
Listed by:
Stephanie Stewart 502-298-1035,
Homepage Realty
Bought with:
Megan M Knezevich, 276709
Red Edge Realty
Source: Metro Search Inc. LLC DBA Apex MLS,MLS#: 1718689
Facts & features
Interior
Bedrooms & bathrooms
- Bedrooms: 4
- Bathrooms: 4
- Full bathrooms: 3
- 1/2 bathrooms: 1
Primary bedroom
- Description: Vaulted tray ceilings, ensuite bath, and wooded views
- Level: First
Bedroom
- Level: First
Bedroom
- Level: First
Bedroom
- Level: Basement
Primary bathroom
- Description: Enclosed toilet room, tub, walk-in shower, and walk-in closet
- Level: First
Full bathroom
- Description: Jack & Jill Bathroom
- Level: First
Half bathroom
- Level: First
Full bathroom
- Level: Basement
Dining area
- Description: Views of the covered deck and wooded backyard
- Level: First
Dining area
- Description: Tray ceiling with barrel staves and accent lighting
- Level: Basement
Family room
- Description: Walk-out & Gas Fireplace, in-ceiling speakers
- Level: Basement
Foyer
- Description: Spacious Entry Way - Varies in Width
- Level: First
Great room
- Description: Open-concept living room featuring a gas fireplace and vaulted ceilings
- Level: First
Kitchen
- Description: Granite countertops and center island (approx. 3'0' × 5'3')
- Level: First
Kitchen
- Description: Kegerator, built-in ice maker, and full kitchen appliances
- Level: Basement
Laundry
- Description: Sink, granite counter, and garage entry
- Level: First
Office
- Description: Large Versatile office or workout space
- Level: Basement
Heating
- Forced Air, Natural Gas
Cooling
- Central Air
Features
- Basement: Finished,Exterior Entry,Walkout Finished
- Number of fireplaces: 2
Interior area
- Total structure area: 1,908
- Total interior livable area: 3,533 sqft
- Finished area above ground: 1,908
- Finished area below ground: 1,625
Property
Parking
- Total spaces: 2
- Parking features: Attached, Entry Front, Driveway
- Attached garage spaces: 2
- Has uncovered spaces: Yes
Features
- Stories: 1
- Patio & porch: Deck, Porch
- Pool features: Association
- Fencing: None
Lot
- Size: 0.28 Acres
- Features: Cul-De-Sac, Sidewalk, Dead End, Wooded
Details
- Parcel number: 339904420000
Construction
Type & style
- Home type: SingleFamily
- Architectural style: Ranch
- Property subtype: Single Family Residence
Materials
- Wood Frame, Brick Veneer
- Foundation: Concrete Perimeter
- Roof: Shingle
Condition
- Year built: 2018
Utilities & green energy
- Sewer: Public Sewer
- Water: Public
- Utilities for property: Electricity Connected, Natural Gas Connected
Community & HOA
Community
- Subdivision: The Park At Locust Creek
HOA
- Has HOA: Yes
- Amenities included: Clubhouse, Playground, Pool
- HOA fee: $745 annually
Location
- Region: Louisville
Financial & listing details
- Price per square foot: $205/sqft
- Tax assessed value: $435,000
- Annual tax amount: $4,950
- Date on market: 5/28/2026
- Electric utility on property: Yes
Price history
| Date | Event | Price |
|---|---|---|
| 7/2/2026 | Sold | $725,000$205/sqft |
Source:  Metro Search Inc. LLC DBA Apex MLS #1718689 Report a problem Metro Search Inc. LLC DBA Apex MLS #1718689 Report a problem | ||
| 6/9/2026 | Pending sale | $725,000$205/sqft |
Source: Metro Search Inc. LLC DBA Apex MLS #1718689 Report a problem | ||
| 6/1/2026 | Contingent | $725,000$205/sqft |
Source: Metro Search Inc. LLC DBA Apex MLS #1718689 Report a problem | ||
| 5/28/2026 | Price change | $725,000-2%$205/sqft |
Source: Metro Search Inc. LLC DBA Apex MLS #1718689 Report a problem | ||
| 5/11/2026 | Listed for sale | $739,900$209/sqft |
Source: Metro Search Inc. LLC DBA Apex MLS #1714350 Report a problem | ||
| 5/9/2026 | Contingent | $739,900$209/sqft |
Source: Metro Search Inc. LLC DBA Apex MLS #1714350 Report a problem | ||
| 4/15/2026 | Listed for sale | $739,900-1.3%$209/sqft |
Source: Metro Search Inc. LLC DBA Apex MLS #1714350 Report a problem | ||
| 4/15/2026 | Listing removed | $750,000$212/sqft |
Source: Metro Search Inc. LLC DBA Apex MLS #1705710 Report a problem | ||
| 1/2/2026 | Listed for sale | $750,000+72.5%$212/sqft |
Source: Metro Search Inc. LLC DBA Apex MLS #1705710 Report a problem | ||
| 12/2/2021 | Sold | $434,900+391.4%$123/sqft |
Source: Public Record Report a problem | ||
| 4/25/2018 | Sold | $88,500$25/sqft |
Source: Public Record Report a problem | ||
Public tax history
| Year | Property taxes | Tax assessment |
|---|---|---|
| 2024 | $4,950 -1.7% | $435,000 |
| 2023 | $5,037 -0.3% | $435,000 |
| 2022 | $5,055 +1.8% | $435,000 +9.9% |
| 2021 | $4,967 +8.9% | $395,830 |
| 2020 | $4,560 | $395,830 +22.8% |
| 2019 | $4,560 +647.3% | $322,210 +465.3% |
| 2018 | $610 | $57,000 |
Find assessor info on the county website
Neighborhood: Eastwood
Nearby homes
- $703,9004 bd4 ba2.3k sqft117 Locust Park Pl, Louisville, KY 40245Off Market
- $680,200-- bd-- ba-- sqft113 Locust Park Pl, Louisville, KY 40245Off Market
- $738,0003 bd4 ba3.3k sqft111 Locust Park Pl, Louisville, KY 40245Sold
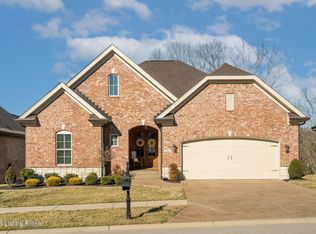
- $673,2005 bd4 ba2.8k sqft119 Locust Park Pl, Louisville, KY 40245Off Market
- $704,5004 bd3 ba3.3k sqft121 Locust Park Pl, Louisville, KY 40245Off Market
- $423,1003 bd2 ba2.2k sqft116 Locust Park Pl, Louisville, KY 40245Off Market
- $581,8003 bd2 ba2.3k sqft114 Locust Park Pl, Louisville, KY 40245Off Market
- $699,9003 bd3 ba2k sqft109 Locust Park Pl, Louisville, KY 40245Sold
Nearby schools
GreatSchools rating
- 8/10Stopher Elementary SchoolGrades: PK-5Distance: 3.7 mi
- 8/10Crosby Middle SchoolGrades: 6-8Distance: 6.7 mi
- 5/10Eastern High SchoolGrades: 9-12Distance: 5.1 mi


Get pre-qualified for a loan
At Zillow Home Loans, we can pre-qualify you in as little as 5 minutes with no impact to your credit score.An equal housing lender. NMLS #10287.
Sell for more on Zillow
Get a Zillow Showcase℠ listing at no additional cost and you could sell for .
$724,900
2% more
+$14,498
With Zillow Showcase(estimated)
$739,398
- Kentucky
- Jefferson County
- Louisville
- 40245
- Eastwood
- 115 Locust Park Pl
Nearby cities
Nearby neighborhoods
Nearby zip codes
Other Louisville Topics
