Skip main navigation
Off market
  • $279,900

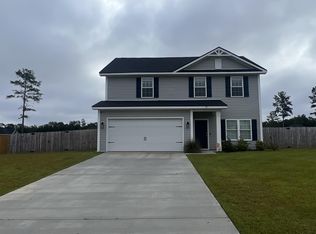
    115 Loganberry Lane NE, Ludowici, GA 31316

    4beds
    1,810sqft
    Single Family Residence
    Built in 2021
    0.5 Acres Lot
    $279,900 Zestimate®
    $155/sqft
    $2,205 Estimated rent

    Home value

    $279,900

    $266,000 - $294,000

    $2,205/mo

    Zestimate® history
    Loading
    Loading...

    Owner options

    List your home for rent

    $2,205/mo

    Rent Zestimate®

    Find your next renter with Zillow Rental Manager. Plus, with online applications, you can quickly screen prospective tenants – for free.

    Learn more

    $2,205/mo

    Rent Zestimate®

    Refinance and save

    $2,118/mo

    Est. payment

    Refinancing to a lower rate could help reduce your monthly payments and save thousands over the life of the loan.

    See today's rates

    $2,118/mo

    Est. payment

    Explore your selling options

    Work with a Zillow partner agent

    Leverage their expertise and Zillow's premium Showcase listings to get your home seen by more buyers.

    Get started

    List with your own agent

    Get your home in front of millions of buyers by listing it on Zillow.

    Learn how to do it

    Sell it yourself

    Take full control of how buyers see your home on Zillow by listing For Sale by Owner (FSBO).

    List your home

    What's special

    The Anderson is part of our Covenant Series! You'll love the Anderson because it combines form and function into one exquisite home. Entering from the foyer, you will first access the flex room - furnish as an office, second living space, the possibilities are endless! Continuing down a short corridor, you are greeted by an inviting kitchen with corner pantry and bar area for additional seating. The family room , with an electric fireplace, is visible from the kitchen - perfect for the modern family. Upstairs, the master suite features a spacious bedroom but the en-suite steals the show. Dual vanities, a garden tub, separate shower, private toilet room and an expansive walk-in closet. Three secondary bedrooms share a hall bath.

    This property is not currently displayed as for sale or rent on Zillow. This may be different from what's on other websites or public sources.

    Zillow last checked:

    Listing updated:

    Listed by:

    Miranda Sikes 912-610-0355,

    RTS Realty LLC

    Bought with:

    NONMLS Sale, NMLS

    NON MLS MEMBER

    Source: Hive MLS,MLS#: SA258058MLS LogoOriginating MLS: Savannah Multi-List Corporation

    Facts & features

    Interior

    Bedrooms & bathrooms
    • Bedrooms: 4
    • Bathrooms: 3
    • Full bathrooms: 2
    • 1/2 bathrooms: 1
    Heating
    • Central, Electric
    Cooling
    • Central Air, Electric
    Appliances
    • Included: Dishwasher, Electric Water Heater, Microwave, Oven, Range, Refrigerator
    • Laundry: Laundry Room, Washer Hookup, Dryer Hookup
    Features
    • Breakfast Bar, Breakfast Area, Double Vanity, Entrance Foyer, Garden Tub/Roman Tub, Primary Suite, Pantry, Pull Down Attic Stairs, Separate Shower, Programmable Thermostat
    • Attic: Pull Down Stairs
    • Number of fireplaces: 1
    • Fireplace features: Electric, Family Room
    Interior area
    • Total interior livable area: 1,810 sqft

    Property

    Parking
    • Total spaces: 2
    • Parking features: Attached, Garage Door Opener
    • Garage spaces: 2
    Features
    • Patio & porch: Patio
    Lot
    • Size: 0.5 Acres
    • Features: Sprinkler System
    Details
    • Parcel number: 56015
    • Special conditions: Standard

    Construction

    Type & style
    • Home type: SingleFamily
    • Architectural style: Traditional
    • Property subtype: Single Family Residence
    Materials
    • Vinyl Siding
    • Foundation: Slab
    • Roof: Asphalt,Ridge Vents
    Condition
    • New Construction
    • New construction: Yes
    • Year built: 2021
    Details
    • Warranty included: Yes

    Utilities & green energy

    • Sewer: Septic Tank
    • Water: Shared Well
    • Utilities for property: Underground Utilities

    Community & HOA

    Community
    • Subdivision: Morgan Place
    HOA
    • Has HOA: Yes
    • HOA fee: $350 annually
    Location
    • Region: Ludowici

    Financial & listing details

    • Price per square foot: $155/sqft
    • Date on market: 12/23/2025
    • Cumulative days on market: 27 days
    • Listing agreement: Exclusive Agency
    • Listing terms: Cash,Conventional,FHA,USDA Loan,VA Loan
    • Ownership type: Builder

    Price history

    DateEventPrice
    2/15/2022Sold$242,995$134/sqft
    Source: Hive MLS #SA258058 Report a problem
    10/11/2021Listing removed--
    Source: Hive MLS #258058 Report a problem
    10/11/2021Pending sale$242,995$134/sqft
    Source: Hive MLS #258058 Report a problem
    9/29/2021Price change$242,995+1.3%$134/sqft
    Source: Hive MLS #258058 Report a problem
    9/27/2021Listed for sale$239,995$133/sqft
    Source: Hive MLS #258058 Report a problem

    Public tax history

    Tax history is unavailable.

    Neighborhood: 31316

    Nearby schools

    GreatSchools rating
    Schools provided by the listing agent
    • Elementary: Long
    • Middle: Long
    • High: Long

    Source: Hive MLS. This data may not be complete. We recommend contacting the local school district to confirm school assignments for this home.

    Get pre-qualified for a loan
    At Zillow Home Loans, we can pre-qualify you in as little as 5 minutes with no impact to your credit score.

    An equal housing lender. NMLS #10287.

    Sell for more on Zillow
    Get a Zillow Showcase℠ listing at no additional cost and you could sell for .
    $279,900
    2% more
    +$5,598
    With Zillow Showcase(estimated)
    $285,498