Skip main navigation
Off market
  • $574,300

    115 Longridge Dr, Florence, MS 39073

    4beds
    3,200sqft
    SingleFamily
    Built in 2015
    1.46 Acres Lot
    $574,300 Zestimate®
    $179/sqft
    $3,455 Estimated rent

    Home value

    $574,300

    $546,000 - $609,000

    $3,455/mo

    Zestimate® history
    Loading
    Loading...

    Owner options

    List your home for rent

    $3,455/mo

    Rent Zestimate®

    Find your next renter with Zillow Rental Manager. Plus, with online applications, you can quickly screen prospective tenants – for free.

    Learn more

    $3,455/mo

    Rent Zestimate®

    Refinance and save

    $3,407/mo

    Est. payment

    Refinancing to a lower rate could help reduce your monthly payments and save thousands over the life of the loan.

    See today's rates

    $3,407/mo

    Est. payment

    Explore your selling options

    Work with a Zillow partner agent

    Leverage their expertise and Zillow's premium Showcase listings to get your home seen by more buyers.

    Get started

    List with your own agent

    Get your home in front of millions of buyers by listing it on Zillow.

    Learn how to do it

    Sell it yourself

    Take full control of how buyers see your home on Zillow by listing For Sale by Owner (FSBO).

    List your home

    What's special

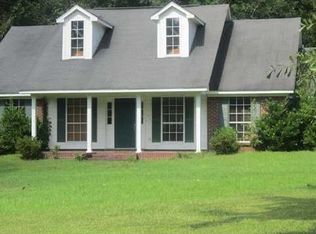
    Gorgeous farmhouse style home will leave you breathless from the moment you drive up with a wrap around porch that features stamped concrete and pine ceilings. Dining room features soaring cathedral pine ceiling with lovely light fixture just off the kitchen. This chefs dream kitchen is absolutely beautiful from the massive granite island and pine ceilings , undermount stainless sink, tiled backsplash, high end stainless appliances, gas cooktop, double oven, 4 pull out hidden spice racks, huge walk-in pantry, and space for your built-in ice maker. Kitchen is open to the living room where you will notice the continued flow of pine ceilings infused with farmhouse style antiqued cypress beams, gas log fireplace, and built-ins. Large mudroom is perfect for the kids or growing family. Throughout this home you will notice the decorator colors, heavy crown moulding, beautifully stained floors. This home also features all LED lighting, two tankless water heaters, completely sprayed foam attic, and high end energy efficient windows for better energy efficiency. All the bedrooms including the master suite are oversized. The master bath is amazing and features extra large soaker tub for her and a shower fit for the king a real must see! Master bath also features his/ her closets and sinks set in granite, full length mirror, built-ins and very luxurious. The laundry room is connected to master bath and is gigantic with hanging rack, countertop space, wash sink, cabinets galore, and room plenty of room for a safe. The 3 guest bedrooms are all oversized and all feature walk-in closets with built-ins and ceiling fans. This home has plenty of storage space. The front porch can fit plenty of rocking chairs to watch the sunset. Step out back on your covered back patio you will love the stamped concrete floors, pine ceiling overhead, and outdoor kitchen that features granite, sink, and plumbed for gas. This home has one bedroom that would make a great mother-in-law suite as well. the two car garage has insulated garage door. 10ft ceilings throughout the home and all interior doors are 8ft tall.This 4/4 with almost 3200 sq/ft on 1.46 acres and a shop has all the bells and whistles you have been looking for!!!! Behind the home you will see a custom built shop that will blow your mind that features 2000 sq ft perfect for restoring cars, motorcycles, boats, gym, rvs, etc. The shop also features 1200 sq/ft. apartment that has plenty of modern amenities that would be the perfect manacle for any avid sportsman. The apartment features pine ceilings, stained concrete floors, bar area, kitchen, bedroom, and stainless appliances. This home is a must see paradise with an amazing price. The possibilities are endless!

    This property is off market, which means it's not currently listed for sale or rent on Zillow. This may be different from what's available on other websites or public sources.
    Facts & features

    Interior

    Bedrooms & bathrooms
    • Bedrooms: 4
    • Bathrooms: 4
    • Full bathrooms: 4
    Heating
    • Heat pump, Electric, Propane / Butane
    Appliances
    • Included: Garbage disposal, Microwave
    Features
    • Flooring: Tile, Carpet, Concrete
    • Has fireplace: Yes
    Interior area
    • Total interior livable area: 3,200 sqft

    Property

    Parking
    • Parking features: Garage - Attached
    Features
    • Stories: 2
    • Exterior features: Brick
    Lot
    • Size: 1.46 Acres
    Details
    • Parcel number: D03I00000100330

    Construction

    Type & style
    • Home type: SingleFamily
    • Architectural style: Farmhouse
    Materials
    • Foundation: Slab
    • Roof: Composition
    Condition
    • Year built: 2015

    Utilities & green energy

    • Sewer: Septic Tank

    Community & neighborhood

    Location
    • Region: Florence

    Other

    Other facts
    • Class: RESIDENTIAL
    • Sale/Rent: For Sale
    • Status: Active
    • Status Category: Active
    • Type: Detached
    • EQUIPMENT: Bath Exhaust Fan, Smoke Detectors, Garage Door Opener
    • HEAT SOURCE: Electric
    • ROOMS: Laundry/Utility Room, Family Room/Great Room, Breakfast Area, Formal Dining, Master Bedrm Entry Level, Pantry, Foyer, Eat-In Kitchen/Nook
    • WATER: Public
    • Listing Type: Exclusive Right to Sell
    • Display Address: Yes
    • COOLING: Ceiling Fan(s), Heat Pump(s)
    • FENCE: Partial, Wood
    • FLOORS: Carpet, Concrete
    • HEATING: Fireplace, Heat Pump(s)
    • INTERIOR: Fireplace, Walk-In Closet, 9+ Ceilings, Attic Floored, Double Vanity, Garden Tub, Separate Shower, Walk-Up Attic, Extra Insulation, Beamed Ceiling
    • RANGE/OVEN: Electric
    • SPECIAL SALE TYPES: Traditional
    • UTILITY CONNECTIONS: Cable Prewired, Cat-5 Prewired
    • FireplaceY/N: Yes
    • COOKTOP: Gas
    • GARAGE: Attached, 3+ Cars
    • ROOF: Architectural Shingles
    • Stories: 2
    • PATIO: Covered Patio
    • ATTIC VENTILATION: Ridge Vent
    • LOT DESCRIPTION: 1 to 5 Acres
    • SEWER: Septic Tank
    • FOUNDATION: Post Tension Slab
    • UTILITY/TRASH/WASTE: Waste Management
    • UTILITY/ELECTRIC: Entergy
    • WINDOW TYPES: Vinyl
    • STRUCTURES: Workshop, In-Law Apartment
    • WATER HEATER: Propane
    • New Constr/Never Occupied: Yes
    • ARCHITECTURAL STYLE: Farmhouse
    • Subdivision: LONGRIDGE
    • UTILITY/WATER: Southwest Rankin Water
    • FLOOD: Flood Ins Not Req
    • Reserved Prospects Y/N: Yes
    • SIDING: Hardie Board/Cement Board

    Price history

    DateEventPrice
    2/14/2020Sold--
    Source: MLS United #1326349 Report a problem
    1/8/2020Pending sale$479,900$150/sqft
    Source: Keller Williams New Beginnings #326349 Report a problem
    12/14/2019Listed for sale$479,900+1.6%$150/sqft
    Source: Keller Williams New Beginnings #326349 Report a problem
    8/23/2019Listing removed$472,500$148/sqft
    Source: Overby, Inc. #317208 Report a problem
    7/9/2019Price change$472,500-2.6%$148/sqft
    Source: Overby, Inc. #317208 Report a problem
    5/7/2019Price change$485,000-2%$152/sqft
    Source: Overby, Inc. #317208 Report a problem
    3/1/2019Listed for sale$495,000$155/sqft
    Source: Overby, Inc. #317208 Report a problem

    Public tax history

    YearProperty taxesTax assessment
    2024$3,413 +16.5%$36,867 +15%
    2023$2,929 +1.7%$32,064
    2022$2,881 $32,064
    2021$2,881 +154.1%$32,064 +199%
    2020$1,134 +5.8%$10,722
    2019$1,072 -2%$10,722
    2018$1,093 +2%$10,722
    2017$1,072 $10,722 -4.8%
    2016$1,072 +88.1%$11,259 +87.6%
    2015$570 +2.3%$6,000
    2014$557 +100%$6,000 +100%
    2013$279 $3,000
    2012$279 +4.2%$3,000
    2011$267 $3,000
    2010$267 $3,000
    2009$267 $3,000

    Find assessor info on the county website

    Neighborhood: 39073

    Nearby schools

    GreatSchools rating
    Schools provided by the listing agent
    • Elementary: Florence
    • Middle: Florence
    • High: Florence

    Source: The MLS. This data may not be complete. We recommend contacting the local school district to confirm school assignments for this home.

    Get pre-qualified for a loan
    At Zillow Home Loans, we can pre-qualify you in as little as 5 minutes with no impact to your credit score.

    An equal housing lender. NMLS #10287.