Better than new! This stunning spacious ranch in the Montaine area of Crystal Valley backs to open space and has over 130K in upgrades for a low-maintenance Colorado lifestyle. Enjoy an expanded covered patio with built-in speakers and a TV, plus an extended patio for relaxing or entertaining outdoors. The main level features two-bedroom suites with private baths. The master closet connects the bathroom and a walk-through laundry room with a laundry sink. A large kitchen with upgraded slab granite, over-sized walk-in pantry, massive island, stainless appliances, under & over cabinet lighting and a coffee bar. The living room has built in speakers in the ceiling for surround sound. A large mudroom with a huge closet keeps gear organized and the rest of the home tidy. The main garage is 24 feet deep for longer vehicle parking, with a third bay perfect for toys or storage. Both garages are fully insulated. Both the front and back yards offer super low maintenance with artificial turf in the backyard and xeriscaping. The finished basement adds incredible versatility with a second kitchen, second laundry room, soundproofed theater room with custom lighting and 85" TV, two offices, (or use one as a gym) two bedrooms, a full bathroom, hobby room, and a spacious family room. Enjoy very low electric bills with owned (not leased) ION-brand solar system. Additional upgrades include a Navien tankless water heater, HALO whole-house reverse osmosis system, Levelor electric blinds, and water softener—all included. Move-in ready and beautifully maintained. Montaine offers resort-style amenities: clubhouse, pool with spa fitness center, pickleball courts, and miles of trails. Just minutes from Downtown Castle Rock shopping, top-rated schools, and the new Crystal Valley I-25 on-ramp. Perfect for multi-generational living, hosting guests in style, or renting the basement for added income. Compare to new construction and save thousands—this home is truly better than new!
Sold for $850,000
$850,000
115 Lovejoy Cir, Castle Rock, CO 80104
4beds
4,746sqft
Single Family Residence
Built in 2021
6,534 Square Feet Lot
$844,400 Zestimate®
$179/sqft
$4,547 Estimated rent
Home value
$844,400
$802,000 - $887,000
$4,547/mo
Zestimate® history
Owner options
List your home for rent
$4,547/mo
Rent Zestimate®
Find your next renter with Zillow Rental Manager. Plus, with online applications, you can quickly screen prospective tenants – for free.
$4,547/mo
Rent Zestimate®
Refinance and save
$5,144/mo
Est. payment
Refinancing to a lower rate could help reduce your monthly payments and save thousands over the life of the loan.
$5,144/mo
Est. payment
Explore your selling options
Work with a Zillow partner agent
Leverage their expertise and Zillow's premium Showcase listings to get your home seen by more buyers.
Get startedList with your own agent
Get your home in front of millions of buyers by listing it on Zillow.
Learn how to do itSell it yourself
Take full control of how buyers see your home on Zillow by listing For Sale by Owner (FSBO).
List your homeWhat's special
Over-sized walk-in pantryMassive islandStainless appliancesExtended patioExpanded covered patioLarge mudroomHuge closet
Zillow last checked:
Listing updated:
Listed by:
Dave Gardner 303-888-2238,
Results Realty of Colorado
Bought with:
Non Member
Non Member
Source: elevateMLS,MLS#: 8633884
Facts & features
Interior
Bedrooms & bathrooms
- Bedrooms: 4
- Bathrooms: 4
- Full bathrooms: 1
- 3/4 bathrooms: 2
- 1/2 bathrooms: 1
Other
- Level: Main
- Area: 225 Square Feet
- Dimensions: 15 x 15
Heating
- Forced Air, Natural Gas
Cooling
- Central Air
Appliances
- Included: Cooktop, Dishwasher, Disposal, Gas in Kitchen, Exhaust Fan, Self Cleaning Oven
- Laundry: In Basement, Electric Hook-up, Main Level
Features
- Vaulted Ceiling(s), Breakfast Bar, High Speed Internet, Pantry, Wet Bar
- Flooring: Carpet, Tile, Luxury Vinyl
- Basement: Full,Partially Finished
- Has fireplace: No
- Fireplace features: None
Interior area
- Total structure area: 4,746
- Total interior livable area: 4,746 sqft
- Finished area above ground: 2,373
- Finished area below ground: 2,373
Property
Parking
- Total spaces: 3
- Parking features: Attached, Even with Main Level, Garage Door Opener, Oversized, Concrete Driveway
- Attached garage spaces: 3
Features
- Patio & porch: Concrete, Covered, See Prop Desc Remarks
- Exterior features: Auto Sprinkler System
- Fencing: Back Yard
- Has view: Yes
- View description: Mountain(s)
Lot
- Size: 6,534 Square Feet
- Features: Backs to Open Space, Level, Hiking Trail, Near Park, Near Schools, Near Shopping Center, HOA Required $, Landscaped
Details
- Parcel number: 250526203034
- Other equipment: Home Theater, Sump Pump
Construction
Type & style
- Home type: SingleFamily
- Architectural style: Ranch
- Property subtype: Single Family Residence
Materials
- Stone, Wood Siding, Frame
- Foundation: Slab
- Roof: Composite Shingle
Condition
- Existing Home
- New construction: No
- Year built: 2021
Details
- Builder model: Crafsman
- Builder name: Brightland Homes
Utilities & green energy
- Water: Municipal
- Utilities for property: Cable Available, Electricity Connected, Natural Gas Connected
Community & HOA
Community
- Features: Hiking or Biking Trails, Playground, Pool, Clubhouse
- Security: Security System
HOA
- Has HOA: Yes
- Services included: Covenant Enforcement, Management, Trash Removal
- HOA fee: $165 monthly
Location
- Region: Castle Rock
Financial & listing details
- Price per square foot: $179/sqft
- Tax assessed value: $852,138
- Annual tax amount: $8,580
- Date on market: 9/22/2025
- Listing terms: Cash,Conventional,FHA,VA Loan
- Electric utility on property: Yes
Price history
| Date | Event | Price |
|---|---|---|
| 12/23/2025 | Sold | $850,000-2.8%$179/sqft |
Source:  elevateMLS #8633884 Report a problem elevateMLS #8633884 Report a problem | ||
| 12/8/2025 | Pending sale | $874,900$184/sqft |
Source:  REcolorado as distributed by MLS GRID #2587128 Report a problem REcolorado as distributed by MLS GRID #2587128 Report a problem | ||
| 11/24/2025 | Price change | $874,900-1.1%$184/sqft |
Source: REcolorado as distributed by MLS GRID #2587128 Report a problem | ||
| 10/25/2025 | Price change | $885,000-1.7%$186/sqft |
Source: REcolorado as distributed by MLS GRID #2587128 Report a problem | ||
| 9/18/2025 | Listed for sale | $899,900+41%$190/sqft |
Source: REcolorado as distributed by MLS GRID #2587128 Report a problem | ||
| 12/30/2021 | Sold | $638,449$135/sqft |
Source: Public Record Report a problem | ||
Public tax history
| Year | Property taxes | Tax assessment |
|---|---|---|
| 2025 | $8,087 +0.3% | $53,260 -4.5% |
| 2024 | $8,062 +31.2% | $55,760 -1% |
| 2023 | $6,144 +49.3% | $56,300 +30.6% |
| 2022 | $4,116 | $43,120 +49.5% |
| 2021 | -- | $28,840 +136.4% |
| 2020 | $1,747 | $12,200 |
Find assessor info on the county website
Neighborhood: 80104
Nearby homes
- $847,4004 bd4 ba3.2k sqft131 Lovejoy Cir, Castle Rock, CO 80104Off Market
- $743,0003 bd3 ba3.6k sqft99 Simmental Loop, Castle Rock, CO 80104Off Market
- $780,0004 bd3 ba4k sqft81 Simmental Loop, Castle Rock, CO 80104Sold
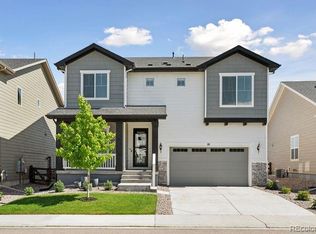
- $935,0005 bd5 ba4.6k sqft139 Lovejoy Cir, Castle Rock, CO 80104Sold

- $624,9003 bd2 ba1.9k sqft65 Simmental Loop, Castle Rock, CO 80104Off Market
- $817,1004 bd4 ba3.2k sqft164 Lovejoy Cir, Castle Rock, CO 80104Off Market
- $744,8004 bd3 ba2.7k sqft135 Simmental Loop, Castle Rock, CO 80104Off Market
- $686,6003 bd2 ba1.9k sqft49 Simmental Loop, Castle Rock, CO 80104Off Market
Nearby schools
GreatSchools rating
- 6/10South Ridge Elementary An Ib World SchoolGrades: K-5Distance: 2.8 mi
- 5/10Mesa Middle SchoolGrades: 6-8Distance: 4.6 mi
- 7/10Douglas County High SchoolGrades: 9-12Distance: 4 mi
Schools provided by the listing agent
- Elementary: Rock Ridge
- Middle: Mesa
- High: Douglas Co
- District: Douglas RE1
Source: elevateMLS. This data may not be complete. We recommend contacting the local school district to confirm school assignments for this home.
Get a cash offer in 3 minutes
Find out how much your home could sell for in as little as 3 minutes with a no-obligation cash offer.
Estimated market value
$844,400
Get a cash offer in 3 minutes
Find out how much your home could sell for in as little as 3 minutes with a no-obligation cash offer.
Estimated market value
$844,400
- Colorado
- Douglas County
- Castle Rock
- 80104
- 115 Lovejoy Cir
Nearby cities
Nearby neighborhoods
Nearby zip codes
Other Castle Rock Topics
