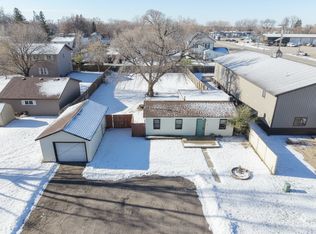
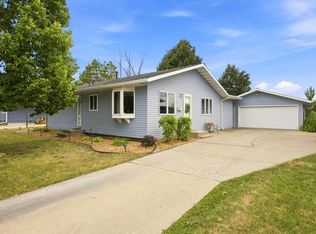
Small Town living, just minutes from the FM area with an easy quick access to a main thoroughfare. This house has so much square footage to offer. This 2 story 2400 fully finished in addition to the basement. Living/kitchen/dining on the main with 1 bedroom with large walk-in closet and full bathroom. Upstair provides 3 bedrooms, a full bathroom with laundry and a family room. Basement includes a flex room and ample storage. This home has a partial fenced yard, patio area, and 3 stall insulated and heated garage.
Active with contingency
Price cut: $12.9K (7/8)
$315,000
115 Lund Ave SE, Glyndon, MN 56547
4beds
2,400sqft
Single Family
Built in 1982
0.38 Acres Lot
$313,900 Zestimate®
$131/sqft
$-- HOA
What's special
Partial fenced yardPatio area
- 120 days
- 530
- 9
Zillow last checked:
Listing updated:
Listed by:
Kelly Mullaney 701-793-6668,
Park Co., REALTORS®
Source: NorthstarMLS as distributed by MLS GRID,MLS#: 7070556
Facts & features
Interior
Bedrooms & bathrooms
- Bedrooms: 4
- Bathrooms: 2
- Full bathrooms: 2
Bedroom
- Level: Main
Bedroom 2
- Level: Upper
Bedroom 3
- Level: Upper
Bedroom 4
- Level: Upper
Bathroom
- Level: Main
Bathroom
- Level: Upper
Dining room
- Level: Main
Family room
- Level: Upper
Flex room
- Level: Basement
Kitchen
- Level: Main
Laundry
- Level: Upper
Living room
- Level: Main
Other
- Level: Basement
Heating
- Forced Air
Cooling
- Ductless Mini-Split
Appliances
- Included: Dishwasher, Disposal, Dryer, Freezer, Microwave, Range, Refrigerator, Washer
Features
- Basement: Full,Sump Pump,Unfinished
- Has fireplace: No
Interior area
- Total structure area: 3,600
- Total interior livable area: 2,400 sqft
- Finished area above ground: 2,400
- Finished area below ground: 0
Property
Parking
- Total spaces: 3
- Parking features: Detached Garage, Gravel, Garage, Heated Garage, Insulated Garage
- Garage spaces: 3
- Details: Garage Dimensions (31 x 25)
Accessibility
- Accessibility features: None
Features
- Levels: Two
- Stories: 2
- Fencing: Partial
Lot
- Size: 0.38 Acres
- Dimensions: 96 x 215
Details
- Foundation area: 1200
- Parcel number: 557500120
- Zoning description: Residential-Single Family
Construction
Type & style
- Home type: SingleFamily
- Property subtype: Single Family
Condition
- New construction: No
- Year built: 1982
Utilities & green energy
- Gas: Electric
- Sewer: City Sewer/Connected, City Sewer - In Street
- Water: City Water/Connected, City Water - In Street
Community & HOA
Community
- Subdivision: Tenneys 1st Add
HOA
- Has HOA: No
Location
- Region: Glyndon
Financial & listing details
- Price per square foot: $131/sqft
- Tax assessed value: $278,700
- Annual tax amount: $3,708
- Date on market: 5/8/2026
Estimated market value
$313,900
$298,000 - $330,000
$1,928/mo
Price history
| Date | Event | Price |
|---|---|---|
| 7/8/2026 | Price change | $315,000-3.9%$131/sqft |
Source:  NorthstarMLS as distributed by MLS GRID #7070556 Report a problem NorthstarMLS as distributed by MLS GRID #7070556 Report a problem | ||
| 5/28/2026 | Price change | $327,900-1.5%$137/sqft |
Source: NorthstarMLS as distributed by MLS GRID #7070556 Report a problem | ||
| 5/11/2026 | Price change | $332,900+2.8%$139/sqft |
Source: NorthstarMLS as distributed by MLS GRID #7070556 Report a problem | ||
| 5/8/2026 | Listed for sale | $323,900$135/sqft |
Source: NorthstarMLS as distributed by MLS GRID #7070556 Report a problem | ||
Public tax history
| Year | Property taxes | Tax assessment |
|---|---|---|
| 2025 | $3,608 +8.9% | $278,700 -2.3% |
| 2024 | $3,314 -0.5% | $285,400 +7.7% |
| 2023 | $3,330 +1.5% | $265,100 +9.2% |
| 2022 | $3,282 +1.9% | $242,800 +10.7% |
| 2021 | $3,220 +6.8% | $219,300 +4.2% |
| 2020 | $3,016 +9.1% | $210,500 |
| 2019 | $2,764 | $210,500 +4.6% |
| 2018 | $2,764 +95.8% | $201,200 -2.7% |
| 2017 | $1,412 -49.5% | $206,700 +0.8% |
| 2016 | $2,794 | $205,000 +14.4% |
| 2015 | $2,794 +4.3% | $179,200 |
| 2014 | $2,678 +6.4% | $179,200 |
| 2011 | $2,516 -5.3% | -- |
| 2010 | $2,658 -2.6% | $167,300 -1.6% |
| 2009 | $2,728 | $170,000 |
Find assessor info on the county website
Monthly payment
Est. payment
Payment breakdown
Explore the cost of this home by adjusting the details. Changes won't be saved.Climate risks
Neighborhood: 56547
Similar homes
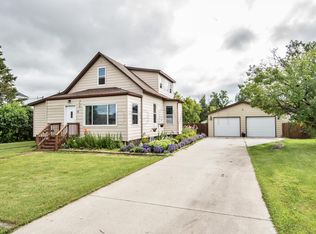
- $349,9003 bd3 ba3k sqft101 Seter Cir SE, Glyndon, MN 56547For Sale
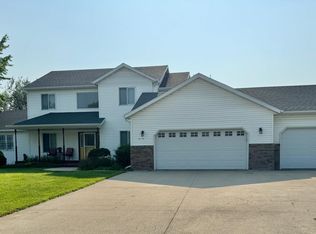
 MLS ID #7110473, Kim Schlotfeldt, Kvamme Real Estate. NorthstarMLS as distributed by MLS GRID
 - $350,0004 bd2 ba2.5k sqft507 Nicole Ln, Dilworth, MN 56529For Sale
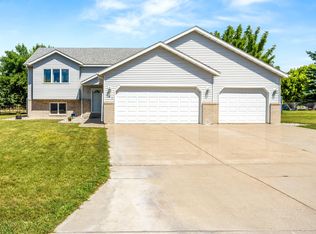 MLS ID #7123613, Aaron A. Greterman, Prime Realty. NorthstarMLS as distributed by MLS GRID
 - $315,0004 bd2 ba1.8k sqft2728 29th Ave S, Moorhead, MN 56560For Sale
 MLS ID #7131345, Matt Brunsvold, Dodd Realty LLC. NorthstarMLS as distributed by MLS GRID
 - $345,0004 bd3 ba2.6k sqft519 Appletree Ln, Moorhead, MN 56560For Sale
 MLS ID #7126529, Ariel Morales, REAL (2534 FGO). NorthstarMLS as distributed by MLS GRID
 - $310,0004 bd2 ba2.2k sqft2954 Heatherwood Cir S, Moorhead, MN 56560For SaleMLS ID #7082783, Michelle Eichenberger, REALTY XPERTS. NorthstarMLS as distributed by MLS GRID
- $259,9004 bd2 ba1.8k sqft1119 9th St N, Moorhead, MN 56560For SaleMLS ID #7139493, Nicole Outka, REAL (405 FGO). NorthstarMLS as distributed by MLS GRID
- $309,9004 bd2 ba1.9k sqft2622 29th Ave S, Moorhead, MN 56560For SaleMLS ID #7117859, Bruce Johnson, RE/MAX Realty 1. NorthstarMLS as distributed by MLS GRID
- $299,9005 bd2 ba2.4k sqft415 9th St, Hawley, MN 56549For SaleMLS ID #7093171, Dan Perrine, James Patrick Real Estate. NorthstarMLS as distributed by MLS GRID
- $275,0004 bd3 ba2.2k sqft1849 29th Street Cir S, Moorhead, MN 56560For SaleMLS ID #7113850, Jordan Volkers, Keller Williams Integrity NW. NorthstarMLS as distributed by MLS GRID
- $295,0004 bd2 ba2k sqft2307 11th St S, Fargo, ND 58103For SaleMLS ID #7132782, Ruth Johnson, FpG Realty. NorthstarMLS as distributed by MLS GRID
- $285,0003 bd2 ba2.1k sqft2503 14th St S, Moorhead, MN 56560For SaleMLS ID #7133387, Karena Carlson, Berkshire Hathaway HomeServices Premier Properties. NorthstarMLS as distributed by MLS GRID
- $289,9004 bd2 ba1.9k sqft2523 33rd Ave S, Moorhead, MN 56560For SaleMLS ID #7114478, Jennifer Sturlaugson, Park Co., REALTORS®. NorthstarMLS as distributed by MLS GRID
- $359,0005 bd2 ba2.6k sqft1031 Joseph St, Hawley, MN 56549For SaleMLS ID #7115936, Karee Lynn Blakeway, Vision Realty. NorthstarMLS as distributed by MLS GRID
- $319,9005 bd3 ba2.3k sqft1411 23rd Ave S, Moorhead, MN 56560For SaleMLS ID #7119199, Kim Schlotfeldt, Kvamme Real Estate. NorthstarMLS as distributed by MLS GRID
- $310,0003 bd2 ba2.1k sqft1418 22nd Ave S, Moorhead, MN 56560For SaleMLS ID #7117767, Karen Skjold, Park Co., REALTORS®. NorthstarMLS as distributed by MLS GRID
- $320,0004 bd2 ba1.7k sqft5164 10th Ave S, Fargo, ND 58103For SaleMLS ID #7134891, Katie Johansen, Berkshire Hathaway HomeServices Premier Properties. NorthstarMLS as distributed by MLS GRID
- $289,9005 bd2 ba2.1k sqft1304 26th Ave S, Moorhead, MN 56560For SaleMLS ID #7086071, Rachel Blankenship, RE/MAX Legacy Realty. NorthstarMLS as distributed by MLS GRID
- $320,0003 bd3 ba2.1k sqft2544 Arrowhead Rd S, Fargo, ND 58103For SaleMLS ID #7122115, Rich Olson, Next Level Real Estate. NorthstarMLS as distributed by MLS GRID
- $309,0004 bd3 ba2.2k sqft903 19th St N, Moorhead, MN 56560For SaleMLS ID #7095435, Tom Houglum, Berkshire Hathaway HomeServices Premier Properties. NorthstarMLS as distributed by MLS GRID
- $342,9004 bd3 ba2.1k sqft1206 18th St N, Moorhead, MN 56560For SaleMLS ID #7121909, Bruce Johnson, RE/MAX Realty 1. NorthstarMLS as distributed by MLS GRID
