Welcome to Colony Woods! One of Zionsville's most desirable neighborhoods. Located on a quiet cul-de-sac, this beautifully updated property offers the rare ability to walk or bike to school. You're also just minutes from Downtown Zionsville while enjoying a peaceful setting surrounded by mature trees. Inside, nearly every surface has been thoughtfully updated. Real hardwood floors extend throughout the main level and upstairs (2022), complemented by new tile in the mudroom and bathrooms and fresh carpet in the basement areas. The kitchen features quartz countertops, subway tile backsplash, repainted cabinetry with new hardware, a farmhouse sink, and all new appliances. Custom shiplap ceilings, beams, and a statement mantel add warmth and character to the main living spaces. Bathrooms have been remodeled, including an updated primary suite with double vanity and remodeled shower (2024). The fully finished basement offers flexible living space with a wet bar featuring quartz countertops and sink, egress window, enclosed storage, and full bath. Major upgrades include brand new Pella windows throughout (2024), plantation shutters, updated lighting, new staircase banister and handrail, and refreshed interior doors. Step outside to a spacious backyard framed by mature trees plus an 8-bed garden ready for planting. A cozy wood-burning fireplace makes winter evenings inviting, while neighborhood trails and community gatherings enhance the lifestyle. Turnkey, extensively updated, and ideally located, this Colony Woods home is ready for its next chapter.
Sold
$865,000
115 Lynn Ct, Zionsville, IN 46077
4beds
3,657sqft
Residential, Single Family Residence
Built in 1979
0.7 Acres Lot
$871,800 Zestimate®
$237/sqft
$4,367 Estimated rent
Home value
$871,800
$802,000 - $950,000
$4,367/mo
Zestimate® history
Owner options
List your home for rent
$4,367/mo
Rent Zestimate®
Find your next renter with Zillow Rental Manager. Plus, with online applications, you can quickly screen prospective tenants – for free.
$4,367/mo
Rent Zestimate®
Refinance and save
$4,466/mo
Est. payment
Refinancing to a lower rate could help reduce your monthly payments and save thousands over the life of the loan.
$4,466/mo
Est. payment
Explore your selling options
Work with a Zillow partner agent
Leverage their expertise and Zillow's premium Showcase listings to get your home seen by more buyers.
Get startedList with your own agent
Get your home in front of millions of buyers by listing it on Zillow.
Learn how to do itSell it yourself
Take full control of how buyers see your home on Zillow by listing For Sale by Owner (FSBO).
List your homeWhat's special
Cozy wood-burning fireplaceEgress windowRemodeled showerCustom shiplap ceilingsKitchen features quartz countertopsQuiet cul-de-sacEnclosed storage
Zillow last checked:
Listing updated:
Listed by:
Jason Compton 317-440-7068,
United Real Estate Indpls
Bought with:
Claire-Anne Aikman
The Point in Real Estate LLC
Source: MIBOR as distributed by MLS GRID,MLS#: 22085283
Facts & features
Interior
Bedrooms & bathrooms
- Bedrooms: 4
- Bathrooms: 4
- Full bathrooms: 3
- 1/2 bathrooms: 1
- Main level bathrooms: 1
Primary bedroom
- Level: Upper
- Area: 247 Square Feet
- Dimensions: 19x13
Bedroom 2
- Level: Upper
- Area: 156 Square Feet
- Dimensions: 13x12
Bedroom 3
- Level: Upper
- Area: 168 Square Feet
- Dimensions: 14x12
Bedroom 4
- Level: Upper
- Area: 144 Square Feet
- Dimensions: 12x12
Breakfast room
- Level: Main
- Area: 150 Square Feet
- Dimensions: 15x10
Dining room
- Level: Main
- Area: 169 Square Feet
- Dimensions: 13x13
Family room
- Level: Main
- Area: 260 Square Feet
- Dimensions: 20x13
Kitchen
- Level: Main
- Area: 154 Square Feet
- Dimensions: 14x11
Laundry
- Level: Main
- Area: 100 Square Feet
- Dimensions: 10x10
Living room
- Level: Main
- Area: 221 Square Feet
- Dimensions: 17x13
Play room
- Level: Basement
- Area: 546 Square Feet
- Dimensions: 26x21
Workshop
- Features: Other
- Level: Basement
- Area: 169 Square Feet
- Dimensions: 13x13
Heating
- Geothermal, Electric
Cooling
- Central Air
Appliances
- Included: Dishwasher, Dryer, Electric Water Heater, Disposal, MicroHood, Electric Oven, Refrigerator, Washer, Water Softener Owned
- Laundry: Main Level
Features
- Attic Pull Down Stairs, Walk-In Closet(s), Hardwood Floors, Double Vanity, High Speed Internet, Kitchen Island, Pantry, Wet Bar
- Flooring: Hardwood
- Windows: WoodWorkStain/Painted
- Basement: Egress Window(s),Finished
- Attic: Pull Down Stairs
- Number of fireplaces: 1
- Fireplace features: Family Room, Wood Burning
Interior area
- Total structure area: 3,657
- Total interior livable area: 3,657 sqft
- Finished area below ground: 893
Property
Parking
- Total spaces: 2
- Parking features: Attached
- Attached garage spaces: 2
- Details: Garage Parking Other(Finished Garage)
Features
- Levels: Two
- Stories: 2
- Patio & porch: Deck, Patio
- Fencing: Fenced,Full
Lot
- Size: 0.7 Acres
- Features: Cul-De-Sac, Irregular Lot, Mature Trees
Details
- Parcel number: 060834000005042006
- Horse amenities: None
Construction
Type & style
- Home type: SingleFamily
- Architectural style: Traditional
- Property subtype: Residential, Single Family Residence
Materials
- Brick, Cement Siding
- Foundation: Concrete Perimeter
Condition
- New construction: No
- Year built: 1979
Utilities & green energy
- Water: Public
Community & HOA
Community
- Subdivision: Colony Woods
HOA
- Has HOA: Yes
- Services included: Association Home Owners, Maintenance
- HOA fee: $225 annually
- HOA phone: 317-706-1706
Location
- Region: Zionsville
Financial & listing details
- Price per square foot: $237/sqft
- Tax assessed value: $764,600
- Annual tax amount: $8,604
- Date on market: 2/26/2026
- Cumulative days on market: 4 days
Price history
| Date | Event | Price |
|---|---|---|
| 4/2/2026 | Sold | $865,000+4.8%$237/sqft |
Source:  MIBOR as distributed by MLS GRID #22085283 Report a problem MIBOR as distributed by MLS GRID #22085283 Report a problem | ||
| 3/2/2026 | Pending sale | $825,000$226/sqft |
Source: MIBOR as distributed by MLS GRID #22085283 Report a problem | ||
| 2/26/2026 | Listed for sale | $825,000+36.4%$226/sqft |
Source: MIBOR as distributed by MLS GRID #22085283 Report a problem | ||
| 11/30/2021 | Sold | $605,000-3.2%$165/sqft |
Source: MIBOR as distributed by MLS GRID #21821724 Report a problem | ||
| 11/5/2021 | Pending sale | $625,000$171/sqft |
Source: MIBOR as distributed by MLS GRID #21821724 Report a problem | ||
| 10/28/2021 | Listed for sale | $625,000+67.6%$171/sqft |
Source: MIBOR as distributed by MLS GRID #21821724 Report a problem | ||
| 5/16/2007 | Sold | $373,000$102/sqft |
Source: MIBOR as distributed by MLS GRID #2720108 Report a problem | ||
Public tax history
| Year | Property taxes | Tax assessment |
|---|---|---|
| 2025 | $8,599 +7.8% | $764,600 +4.8% |
| 2024 | $7,979 +5.1% | $729,900 +4.7% |
| 2023 | $7,589 +50.9% | $697,000 +6.8% |
| 2022 | $5,029 +1.6% | $652,900 +36.8% |
| 2021 | $4,952 +0.8% | $477,300 +1.8% |
| 2020 | $4,911 +1.3% | $469,000 +1% |
| 2019 | $4,848 +3.7% | $464,400 +2.8% |
| 2018 | $4,674 +4.8% | $451,600 +4.3% |
| 2017 | $4,462 +2.9% | $432,800 +2.5% |
| 2016 | $4,338 +2.4% | $422,300 +10.2% |
| 2014 | $4,236 +3.2% | $383,100 +4% |
| 2013 | $4,105 +4.5% | $368,200 +4.8% |
| 2012 | $3,929 +8% | $351,400 -3.4% |
| 2011 | $3,638 -0.9% | $363,800 -0.9% |
| 2010 | $3,671 | $367,100 |
| 2009 | $3,671 -36% | $367,100 -4.1% |
| 2007 | $5,738 -11.3% | $382,800 +2.1% |
| 2006 | $6,466 | $374,900 +60.9% |
| 2005 | -- | $233,000 |
Find assessor info on the county website
Neighborhood: 46077
Nearby homes
- $785,8504 bd5 ba3.9k sqft105 Lynn Ct, Zionsville, IN 46077Sold
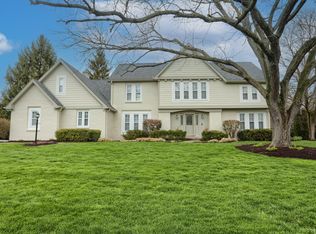
- $750,0045 bd3 ba4.3k sqft125 Lynn Ct, Zionsville, IN 46077Sold

- $925,4004 bd2 ba2.9k sqft260 Camden Dr, Zionsville, IN 46077Off Market
- $626,9004 bd2 ba2.4k sqft120 Lynn Ct, Zionsville, IN 46077Off Market
- $768,5004 bd4 ba3.9k sqft130 Lynn Ct, Zionsville, IN 46077Off Market
- $796,4004 bd2 ba3.3k sqft250 Camden Dr, Zionsville, IN 46077Off Market
- $905,0004 bd4 ba3.9k sqft290 Camden Dr, Zionsville, IN 46077Off Market
- $737,1004 bd3 ba2.8k sqft240 Camden Dr, Zionsville, IN 46077Off Market
Nearby schools
GreatSchools rating
- 8/10Zionsville Pleasant View Elementary SchoolGrades: PK-4Distance: 0.3 mi
- 9/10Zionsville Middle SchoolGrades: 5-8Distance: 0.8 mi
- 10/10Zionsville Community High SchoolGrades: 9-12Distance: 0.7 mi
Get a cash offer in 3 minutes
Find out how much your home could sell for in as little as 3 minutes with a no-obligation cash offer.
Estimated market value
$871,800
Get a cash offer in 3 minutes
Find out how much your home could sell for in as little as 3 minutes with a no-obligation cash offer.
Estimated market value
$871,800
- Indiana
- Boone County
- Zionsville
- 46077
- 115 Lynn Ct
Nearby cities
Nearby zip codes
Other Zionsville Topics
