Skip main navigation
Sold for $267,000
  • $267,000

    115 Mableton Dr, Huntsville, AL 35810

    3beds
    1,525sqft
    Single Family Residence
    Built in ----
    8,712 Square Feet Lot
    $269,300 Zestimate®
    $175/sqft
    $1,731 Estimated rent

    Home value

    $269,300

    $248,000 - $294,000

    $1,731/mo

    Zestimate® history
    Loading
    Loading...

    Owner options

    List your home for rent

    $1,731/mo

    Rent Zestimate®

    Find your next renter with Zillow Rental Manager. Plus, with online applications, you can quickly screen prospective tenants – for free.

    Learn more

    $1,731/mo

    Rent Zestimate®

    Refinance and save

    $1,624/mo

    Est. payment

    Refinancing to a lower rate could help reduce your monthly payments and save thousands over the life of the loan.

    See today's rates

    $1,624/mo

    Est. payment

    Explore your selling options

    Work with a Zillow partner agent

    Leverage their expertise and Zillow's premium Showcase listings to get your home seen by more buyers.

    Get started

    List with your own agent

    Get your home in front of millions of buyers by listing it on Zillow.

    Learn how to do it

    Sell it yourself

    Take full control of how buyers see your home on Zillow by listing For Sale by Owner (FSBO).

    List your home

    What's special

    Culdesac large lotModern kitchenTrey ceilingGranite ss appliancesCommunity wooded tree linesWood soft close cabinets
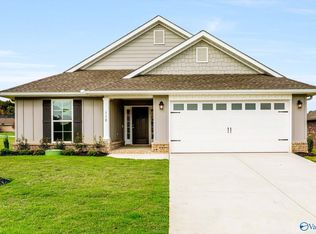
    $10,000 For Rate Buy Down, Closing Costs, Fence Or Frig & Blinds! Move in Ready! NEW 3BR Brick Home On Culdesac Large Lot! Perfect Location Near Downtown Huntsville Medical/Hospital District, New Target & Home Depot Development, Redstone Arsenal Military Base, 565, Toyota Plant, Restaurants, Publix, Colonial Golf! Community Wooded Tree Lines, Serene Walking Trails & Playpark! Very Spacious Open Concept For Entertaining, 10 Ft Ceilings & Lux LVP Flooring In Main Areas- Modern Kitchen, Wood Soft Close Cabinets, Granite SS Appliances, & Pantry. Lux Private Owners Retreat, Trey Ceiling, Granite, Separate Tub & Shower W/Bench Seat! Village Trails Is Off Baltimore Hill Rd

    Zillow last checked:

    Listing updated:

    Listed by:

    Candy Holley 931-698-4016,

    Adams Homes LLC

    Bought with:

    Nicole Perkins, 130180

    Crue Realty

    Source: ValleyMLS,MLS#: 21883018MLS Logo

    Facts & features

    Interior

    Bedrooms & bathrooms
    • Bedrooms: 3
    • Bathrooms: 2
    • Full bathrooms: 2
    Primary bedroom
    • Features: Ceiling Fan(s), Carpet, Double Vanity, Granite Counters, Smooth Ceiling, Tray Ceiling(s), Walk-In Closet(s)
    • Level: First
    • Area: 192
    • Dimensions: 12 x 16
    Bedroom 2
    • Features: Carpet, Smooth Ceiling
    • Level: First
    • Area: 110
    • Dimensions: 10 x 11
    Bedroom 3
    • Features: Carpet, Smooth Ceiling
    • Level: First
    • Area: 110
    • Dimensions: 10 x 11
    Bathroom 1
    • Features: Double Vanity, Granite Counters, Recessed Lighting, Walk-In Closet(s), LVP
    • Level: First
    Bathroom 2
    • Features: Granite Counters, LVP Flooring
    • Level: First
    Dining room
    • Features: 10’ + Ceiling, Smooth Ceiling, LVP Flooring
    • Level: First
    • Area: 80
    • Dimensions: 10 x 8
    Family room
    • Features: 10’ + Ceiling, Ceiling Fan(s), Smooth Ceiling, Vaulted Ceiling(s), LVP
    • Level: First
    • Area: 294
    • Dimensions: 14 x 21
    Kitchen
    • Features: 10’ + Ceiling, Granite Counters, Kitchen Island, Pantry, Recessed Lighting, Smooth Ceiling, LVP
    • Level: First
    • Area: 130
    • Dimensions: 10 x 13
    Laundry room
    • Features: Smooth Ceiling, LVP
    • Level: First
    • Area: 36
    • Dimensions: 6 x 6
    Heating
    • Central 1, Electric
    Cooling
    • Central 1, Electric
    Appliances
    • Included: Range, Dishwasher, Microwave, Electric Water Heater
    Features
    • Open Floorplan
    • Has basement: No
    • Has fireplace: No
    • Fireplace features: None
    Interior area
    • Total interior livable area: 1,525 sqft

    Property

    Parking
    • Parking features: Garage-Two Car, Garage Door Opener, Garage Faces Front
    Features
    • Levels: One
    • Stories: 1
    • Patio & porch: Covered Patio, Patio
    • Exterior features: Curb/Gutters, Sidewalk
    Lot
    • Size: 8,712 sqft

    Construction

    Type & style
    • Home type: SingleFamily
    • Architectural style: Ranch
    • Property subtype: Single Family Residence
    Materials
    • Foundation: Slab
    Condition
    • New Construction
    • New construction: Yes
    Details
    • Builder name: ADAMS HOMES LLC

    Utilities & green energy

    • Sewer: Private Sewer
    • Water: Public

    Community & neighborhood

    Community
    • Community features: Curbs
    Location
    • Region: Huntsville
    • Subdivision: Village Trails

    HOA & financial

    HOA
    • Has HOA: Yes
    • HOA fee: $400 annually
    • Association name: Elite Housing

    Price history

    DateEventPrice
    1/27/2026Sold$267,000$175/sqft
    Source: ValleyMLS #21883018 Report a problem
    12/10/2025Pending sale$267,000$175/sqft
    Source: ValleyMLS #21883018 Report a problem
    11/30/2025Price change$267,000+0%$175/sqft
    Source: ValleyMLS #21883018 Report a problem
    11/14/2025Price change$266,975-1.4%$175/sqft
    Source: ValleyMLS #21883018 Report a problem
    11/5/2025Price change$270,900-2.2%$178/sqft
    Source: ValleyMLS #21883018 Report a problem
    10/31/2025Price change$276,975+2.2%$182/sqft
    Source: ValleyMLS #21883018 Report a problem
    10/9/2025Price change$270,900+0.3%$178/sqft
    Source: ValleyMLS #21883018 Report a problem
    10/8/2025Price change$269,990-1.5%$177/sqft
    Source: ValleyMLS #21883018 Report a problem
    9/25/2025Price change$273,975-1.1%$180/sqft
    Source: ValleyMLS #21883018 Report a problem
    3/11/2025Listed for sale$276,975$182/sqft
    Source: ValleyMLS #21883018 Report a problem

    Public tax history

    Tax history is unavailable.

    Neighborhood: 35810

    Nearby schools

    GreatSchools rating
    Schools provided by the listing agent
    • Elementary: Mt Carmel Elementary
    • Middle: Buckhorn
    • High: Buckhorn

    Source: ValleyMLS. This data may not be complete. We recommend contacting the local school district to confirm school assignments for this home.

    Get a cash offer in 3 minutes
    Find out how much your home could sell for in as little as 3 minutes with a no-obligation cash offer.
    Estimated market value
    $269,300
    Get a cash offer in 3 minutes
    Find out how much your home could sell for in as little as 3 minutes with a no-obligation cash offer.
    Estimated market value
    $269,300