Skip main navigation
Off market
  • $2,954,100

    115 Mac Donough St, Brooklyn, NY 11216

    5beds
    3,864sqft
    MultiFamily
    Built in 1899
    -- sqft lot
    $2,954,100 Zestimate®
    $765/sqft
    $6,438 Estimated rent

    Home value

    $2,954,100

    $2.57M - $3.43M

    $6,438/mo

    Zestimate® history
    Loading
    Loading...

    Owner options

    List your home for rent

    $6,438/mo

    Rent Zestimate®

    Find your next renter with Zillow Rental Manager. Plus, with online applications, you can quickly screen prospective tenants – for free.

    Learn more

    $6,438/mo

    Rent Zestimate®

    Refinance and save

    $17,744/mo

    Est. payment

    Refinancing to a lower rate could help reduce your monthly payments and save thousands over the life of the loan.

    See today's rates

    $17,744/mo

    Est. payment

    Explore your selling options

    Work with a Zillow partner agent

    Leverage their expertise and Zillow's premium Showcase listings to get your home seen by more buyers.

    Get started

    List with your own agent

    Get your home in front of millions of buyers by listing it on Zillow.

    Learn how to do it

    Sell it yourself

    Take full control of how buyers see your home on Zillow by listing For Sale by Owner (FSBO).

    List your home

    What's special

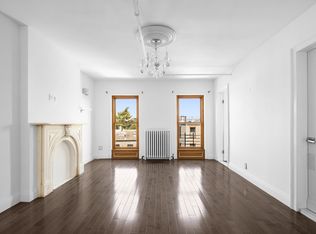
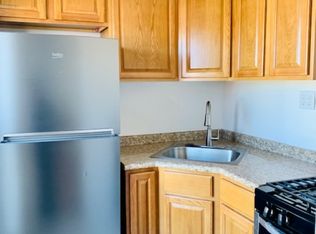
    Originally built in 1899, located in the Landmark Stuyvesant Heights Historic District, 115 MacDonough Street is a stately four-story, three Family Italianate-style brownstone. The curb appeal features an ornate facade with decorative wreath carving, mansard roof, and a massive front courtyard which provides a private set back from the street. This extra-large 21' wide and 46' deep townhouse has 3,864 SF of living space! With a 120' lot, the FAR allows for an additional 1,184 sq. ft. of space that can extend the property if desired. The property is configured with a lower duplex with an unfinished basement and two separate apartments on the 3rd and 4th floor. However, with the entire property delivered vacant, the buyer has the flexibility to configure to their needs while providing additional income if desired. Duplex and rentals can easily combine to make a single-family home. Open an original double door entry foyer to find original 19th-century details, including a grand staircase showcasing mahogany spindles, treads, and banister leading to the upper floors. Each floor contains large bay windows with abundant natural light. The front and rear parlors have soaring 12' ceilings, plaster moldings, built-in wood cabinetry, separated by French doors. There are two original decorative wood mantels, a pier mirror, and a fully renovated full bathroom. Moving from the parlor to the garden-level, find a large living room, separate dining room, and kitchen. Through a rear extension, you pass through a laundry room that leads to the paved and landscaped garden. The third-floor apartment is a loft-style one-bedroom apartment with a dressing area, home office, and eat-in kitchen with hardwood floors. The bedroom includes a decorative wooden fireplace mantel, customized trim and plasterwork, built-in closets, and windows with a courtyard view. There is a large living/dining room with a decorative wood fireplace mantle, working pocket shutters, and three extra-large windows in the front. The fourth-floor apartment is a two-bedroom, home office, one bath floor-through featuring excellent closet space, two decorative wooden fireplaces, hardwood floors, an eat-in kitchen with bar seating, living area. Located on one of the most beautiful blocks in Brooklyn and often called one of the Gold Coast blocks of Stuyvesant Heights. This home is moments from the A/C express and local trains. Nearby neighborhood restaurant favorites include Saraghina Bar, Peaches on Lewis, Chez Oskar to name a few.

    This property is off market, which means it's not currently listed for sale or rent on Zillow. This may be different from what's available on other websites or public sources.

    Facts & features

    Interior

    Bedrooms & bathrooms
    • Bedrooms: 5
    • Bathrooms: 4
    • Full bathrooms: 4
    Appliances
    • Included: Dryer, Washer
    Interior area
    • Total interior livable area: 3,864 sqft

    Property

    Lot
    • Size: 2,520 Square Feet
    Details
    • Parcel number: 018520057

    Construction

    Type & style
    • Home type: MultiFamily
    Condition
    • Year built: 1899

    Community & HOA

    Location
    • Region: Brooklyn

    Financial & listing details

    • Price per square foot: $765/sqft
    • Tax assessed value: $1,906,000
    • Annual tax amount: $6,654

    Price history

    DateEventPrice
    5/6/2021Sold$2,400,000$621/sqft
    Source: Public Record Report a problem

    Public tax history

    YearProperty taxesTax assessment
    2025$6,654 -0.2%$114,360 -14.5%
    2024$6,670 $133,680 -14.9%
    2023-- $157,020 -0.2%
    2022-- $157,260 +23.1%
    2021-- $127,800 -3.1%
    2020$5,619 +1%$131,880 +14.6%
    2019$5,562 +1.8%$115,080 +340.5%
    2018$5,465 +8.7%$26,126 +5.9%
    2017$5,027 +18.3%$24,661 +5.9%
    2016$4,251 $23,288
    2015$4,251 +64.4%$23,288 +1%
    2014$2,586 $23,064 +5.9%
    2013-- $21,772 +5.9%
    2012-- $20,551 +5.9%
    2011-- $19,407
    2010-- $19,407 +1%
    2009-- $19,220 +5.9%
    2008-- $18,144 +5.9%
    2007-- $17,126 +5.9%
    2006-- $16,173
    2005-- $16,173 +1%
    2004-- $16,017 +5.9%
    2003-- $15,120 +5.9%
    2002-- $14,272 +5.9%
    2001-- $13,478
    2000-- $13,478
    Find assessor info on the county website

    Neighborhood: Bedford-Stuyvesant

    Nearby schools

    GreatSchools rating