NOT TO BE MISSED!Welcome to one of Centex Homes' largest and most sought-after floor plans built in 2004 in Windemere.This stately 4,610 sq. ft. home features a substantial,open-concept design anchored by a gourmet kitchen and adjacent family room.Perfect for the home chef;the kitchen features an expansive central prep island,stone counters,and a walk-in pantry.The main level is incredibly functional, featuring a spacious library/office, a guest powder room, and a full downstairs bedroom with ensuite bath (1.5 baths on main level). Thoughtful custom upgrades shine throughout, includg custom wood built-ins and a built-in desk.The second floor expands into a massive bonus room/loft area.The luxurious primary suite includes a dedicated sitting area and a massive walk-in closet.Three additional upstairs bedrooms are serviced by two well-appointed full bathrooms. For convenience, a dedicated upper-level laundry room includes built-in cabinets and a utility sink.Features a 3-car attached garage (featuring a tandem space on one side) w/direct interior access. Enjoy a quiet lifestyle with beautifully mature front and rear landscaping in a private setting.Conveniently located near top-tier San Ramon schools, parks, and trails. Paid Solar. This is the opportunity you have been waiting for!
For sale
$2,699,000
115 Macedon Ct, San Ramon, CA 94582
5beds
4,610sqft
:
Get pre-qualified$18,567/mo
Single Family Residence, Residential
Built in 2004
6,007 Square Feet Lot
$2,581,400 Zestimate®
$585/sqft
$-- HOA
What's special
- 5 days |
- 640 |
- 21 |
Zillow last checked:
Listing updated:
Listed by:
Cheryl Cardamon 01951147 408-621-4574,
1 Percent Lists Smart Rate Realty 888-806-6061,
Lemerick Bonifacio 01788354 925-961-7335,
1 Percent Lists Smart Rate Realty
Source: MLSListings Inc,MLS#: ML82051367
Facts & features
Interior
Bedrooms & bathrooms
- Bedrooms: 5
- Bathrooms: 5
- Full bathrooms: 4
- 1/2 bathrooms: 1
Rooms
- Room types: Bonus Room, Laundry, Loft, Office
Bedroom
- Features: PrimarySuiteRetreat, WalkinCloset, PrimaryBedroomonGroundFloor
Bathroom
- Features: DoubleSinks, Other, ShowerandTub, FullonGroundFloor
Dining room
- Features: EatinKitchen, FormalDiningRoom
Family room
- Features: KitchenFamilyRoomCombo
Kitchen
- Features: Countertop_Stone, IslandwithSink, Pantry
Heating
- Forced Air
Cooling
- Central Air
Appliances
- Included: Gas Cooktop, Dishwasher, Disposal, Range Hood, Oven/Range, Electric Oven/Range, Refrigerator
- Laundry: Upper Floor
Features
- High Ceilings, Walk-In Closet(s)
- Flooring: Carpet, Hardwood, Laminate, Tile
- Fireplace features: Family Room
Interior area
- Total structure area: 4,610
- Total interior livable area: 4,610 sqft
Video & virtual tour
Property
Parking
- Total spaces: 3
- Parking features: Attached, Electric Vehicle Charging Station(s), Garage Door Opener, Tandem
- Attached garage spaces: 3
Features
- Stories: 2
- Exterior features: Back Yard, Fenced
- Fencing: Wood
- Has view: Yes
- View description: Greenbelt, Park/Greenbelt
Lot
- Size: 6,007 Square Feet
Details
- Parcel number: 2232400677
- Zoning: R
- Special conditions: Standard
Construction
Type & style
- Home type: SingleFamily
- Architectural style: French,Tract,Traditional
- Property subtype: Single Family Residence, Residential
Materials
- Foundation: Concrete Perimeter and Slab
- Roof: Composition
Condition
- New construction: No
- Year built: 2004
Utilities & green energy
- Gas: PublicUtilities
- Sewer: Public Sewer
- Water: Public
- Utilities for property: Public Utilities, Water Public, Solar
Community & HOA
Location
- Region: San Ramon
Financial & listing details
- Price per square foot: $585/sqft
- Tax assessed value: $1,621,795
- Annual tax amount: $22,706
- Date on market: 7/28/2026
- Listing agreement: ExclusiveRightToSell
- Listing terms: FHA, VALoan, CashorConventionalLoan
Estimated market value
$2,581,400
$2.45M - $2.71M
$7,137/mo
Price history
| Date | Event | Price |
|---|---|---|
| 7/28/2026 | Listed for sale | $2,699,000+97%$585/sqft |
Source:  MLSListings Inc #ML82051367 Report a problem MLSListings Inc #ML82051367 Report a problem | ||
| 6/18/2024 | Listing removed | -- |
Source: Zillow Rentals Report a problem | ||
| 6/8/2024 | Listed for rent | $6,995$2/sqft |
Source: Zillow Rentals Report a problem | ||
| 5/31/2024 | Listing removed | -- |
Source: Zillow Rentals Report a problem | ||
| 5/17/2024 | Listed for rent | $6,995$2/sqft |
Source: Zillow Rentals Report a problem | ||
| 1/22/2016 | Sold | $1,370,000-2.1%$297/sqft |
Source:  Bay East AOR #40716750 Report a problem Bay East AOR #40716750 Report a problem | ||
| 9/23/2015 | Listed for sale | $1,398,900+337.2%$303/sqft |
Source: J. Rockcliff Realtors Report a problem | ||
| 6/13/2005 | Sold | $320,000-72.5%$69/sqft |
Source: Public Record Report a problem | ||
| 1/20/2005 | Sold | $1,164,000$252/sqft |
Source: Public Record Report a problem | ||
Public tax history
| Year | Property taxes | Tax assessment |
|---|---|---|
| 2025 | $22,706 -0.4% | $1,621,795 +2% |
| 2024 | $22,786 +1.3% | $1,589,996 +2% |
| 2023 | $22,484 +1.7% | $1,558,821 +2% |
| 2022 | $22,107 +2.2% | $1,528,257 +2% |
| 2021 | $21,632 +0.9% | $1,498,292 +1% |
| 2020 | $21,437 +1.2% | $1,482,930 +2% |
| 2019 | $21,178 +3.3% | $1,453,854 +2% |
| 2018 | $20,509 +1.4% | $1,425,348 +2% |
| 2017 | $20,229 +1% | $1,397,400 +2% |
| 2016 | $20,020 +5.1% | $1,370,000 +6.9% |
| 2015 | $19,046 +7.5% | $1,282,000 +11.3% |
| 2014 | $17,709 | $1,152,000 +13.9% |
| 2013 | -- | $1,011,000 -0.9% |
| 2012 | -- | $1,020,500 -2.2% |
| 2011 | -- | $1,043,000 +6.4% |
| 2010 | -- | $980,000 |
| 2009 | -- | $980,000 -14.7% |
| 2008 | -- | $1,149,500 -6.5% |
| 2007 | -- | $1,229,500 +0.3% |
| 2006 | -- | $1,225,938 +32.8% |
| 2005 | -- | $923,483 +133.2% |
| 2004 | -- | $395,957 +1.9% |
| 2003 | -- | $388,700 |
Find assessor info on the county website
Monthly payment
Est. payment
Payment breakdown
Explore the cost of this home by adjusting the details. Changes won't be saved.Climate risks
Neighborhood: 94582
Nearby schools
GreatSchools rating
- 9/10Hidden Hills Elementary SchoolGrades: K-5Distance: 0.2 mi
- 9/10Windemere Ranch Middle SchoolGrades: 6-8Distance: 1.1 mi
- 10/10Dougherty Valley High SchoolGrades: 9-12Distance: 0.7 mi
Schools provided by the listing agent
- District: SanRamonValleyUnified
Source: MLSListings Inc. This data may not be complete. We recommend contacting the local school district to confirm school assignments for this home.
- $2,313,5004 bd3 ba4.1k sqft119 Macedon Ct, San Ramon, CA 94582Off Market
- $2,247,7005 bd5 ba3.8k sqft109 Macedon Ct, San Ramon, CA 94582Off Market
- $2,594,3005 bd5 ba4.6k sqft105 Macedon Ct, San Ramon, CA 94582Off Market
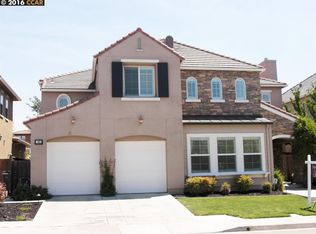
- $2,768,7005 bd4 ba4.6k sqft123 Macedon Ct, San Ramon, CA 94582Off Market
- $2,704,8005 bd4 ba4.6k sqft112 Macedon Ct, San Ramon, CA 94582Off Market
- $2,280,7004 bd3 ba3.8k sqft108 Macedon Ct, San Ramon, CA 94582Off Market
- $2,657,5005 bd4 ba4.6k sqft120 Macedon Ct, San Ramon, CA 94582Off Market
- $2,500,0004 bd4 ba3.8k sqft116 Macedon Ct, San Ramon, CA 94582Sold
A local agent can set up tours, give advice and negotiate with sellers.
Similar homes
- $2,628,0004 bd4 ba3.7k sqft5078 Holborn Way, San Ramon, CA 94582For Sale
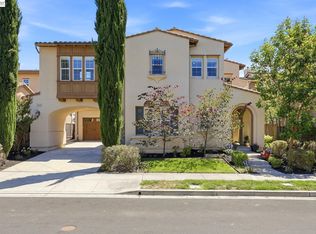 MLS ID #41142606, Adam Golden. Bay East AOR
 - $3,068,5006 bd6 ba4k sqft3923 Jamie Pl, San Ramon, CA 94582For Sale
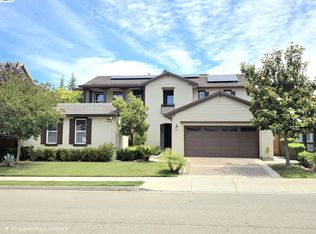 MLS ID #41140321, Yogi Sharma. Bay East AOR
 - $2,699,8885 bd5 ba4k sqft5099 Round Hill Dr, Dublin, CA 94568For Sale
 MLS ID #41143371, Rob H. Bedi. Bay East AOR
 - $2,099,9504 bd3 ba2.9k sqft1352 Halifax Way, San Ramon, CA 94582For Sale
 MLS ID #41143213, Kenny Kim. Bay East AOR
 - $2,795,0005 bd6 ba4.7k sqft1967 Casablanca St, Danville, CA 94506For SaleMLS ID #41142241, Joujou Chawla. CCAR
- $1,999,9995 bd3 ba3.1k sqft3132 Ashbrook Ln, San Ramon, CA 94582For SaleMLS ID #41140157, Rama Mehra. Bay East AOR
- $2,695,0005 bd4 ba3.5k sqft81 Monza Ct, Danville, CA 94526For SaleMLS ID #41143367, Joujou Chawla. CCAR
- $2,995,0004 bd5 ba4.2k sqft3309 Ashbourne Cir, San Ramon, CA 94583For SaleMLS ID #41143161, Peyman Moshref. CCAR
- $1,898,0004 bd4 ba2.7k sqft230 Latera Ct, San Ramon, CA 94582For SaleMLS ID #41142069, Keri Fryer. CCAR
- $2,749,0004 bd3 ba2.8k sqft26 Connick Ct, San Ramon, CA 94583For SaleMLS ID #ML82055209, Jesse Jin. MLSListings Inc
- $1,900,0004 bd3 ba2.7k sqft2838 Vernon Way, San Ramon, CA 94582For SaleMLS ID #41141635, Holly Chen. Bay East AOR
- $2,289,0004 bd4 ba3.4k sqft1518 Colchester St, Danville, CA 94506For SaleMLS ID #41143299, Felicie Tsuruda. CCAR
- $2,258,0005 bd3 ba2.9k sqft3309 Burning Tree Dr, San Ramon, CA 94583For SaleMLS ID #41141341, Jane Cresswell. Bay East AOR
- $2,700,0005 bd5 ba3.9k sqft4951 Campanille Ct, Dublin, CA 94568For SaleMLS ID #41131816, Catherine Lau. Bay East AOR
- $2,198,8004 bd3 ba2.9k sqft25 Lynnbrook Ct, San Ramon, CA 94582For SaleMLS ID #41140207, Joujou Chawla. CCAR
- $2,598,8005 bd6 ba4.2k sqft2048 Drysdale St, Danville, CA 94506For SaleMLS ID #41137386, Joujou Chawla. CCAR
- $1,698,0004 bd3 ba2.4k sqft403 San Roberto Pl, San Ramon, CA 94583For SaleMLS ID #426148622, Johnny Yao DRE #01104808, United Associates Inv., Inc.. SFAR
- $2,225,0004 bd4 ba2.9k sqft4658 Valley Vista Dr, Dublin, CA 94568For SaleMLS ID #41143315, Meredith Kummell. CCAR
- $1,948,0004 bd3 ba2.8k sqft4200 Canyon Crest Rd W, San Ramon, CA 94582For SaleMLS ID #41142289, Paul Zuvella. CCAR
- $2,598,0005 bd4 ba3.3k sqft1330 Capri Ct, Livermore, CA 94550For SaleMLS ID #41141933, Jeannine Rinetti. Bay East AOR
Local buyer's agents are ready to help
