Welcome to 115 Machrie Loop Unit D, a spacious end-unit townhome in the Berwick at Windsor Plantation. This property offers 3 bedrooms, 2.5 bathrooms, a 2-car garage, and a layout designed for practical, comfortable living. The first floor centers around an open living and dining area with durable LVP flooring and plenty of natural light. The kitchen has a clean, functional setup with stainless steel appliances, an island for extra prep space, and a clear view of the main living area. The primary bedroom is also on the first floor and includes two custom closets and a large private bathroom with double sinks, a soaking tub, and a separate shower. Upstairs provides two additional bedrooms, a full bathroom, and a loft that can be used as an office, playroom, or second living space. Out back, you’ll find a screened porch and a nicely finished patio area with pavers and an extended deck great for relaxing or hosting friends. The home also includes a first-floor laundry room and a garage with built-in storage. Also a bonus the HOA fee includes Water/Sewer, Trash pick up, Cable/internet, Building insurance, Landscaping and Pool maintenance! The location puts you close to The Market Common, the beach, CCU, and everyday conveniences like Target, Starbucks, and Trader Joe’s. Some photos have been virtually staged.
Sold for $314,900
Zillow last checked:
Listing updated:
Bought with:
Gary Falconer, 87252
Watermark Real Estate Group
Source: CCAR,MLS#: 2527333 Originating MLS: Coastal Carolinas Association of Realtors
Originating MLS: Coastal Carolinas Association of RealtorsPrice history
| Date | Event | Price |
|---|---|---|
| 3/13/2026 | Sold | $314,900$167/sqft |
Source:  CCAR #2527333 Report a problem CCAR #2527333 Report a problem | ||
| 2/9/2026 | Contingent | $314,900$167/sqft |
Source: CCAR #2527333 Report a problem | ||
| 1/20/2026 | Price change | $314,900-1.6%$167/sqft |
Source: CCAR #2527333 Report a problem | ||
| 1/2/2026 | Price change | $319,900-1.6%$170/sqft |
Source: CCAR #2527333 Report a problem | ||
| 11/13/2025 | Listed for sale | $325,000-0.9%$173/sqft |
Source: CCAR #2527333 Report a problem | ||
| 11/7/2025 | Listing removed | $327,900$174/sqft |
Source: BHHS broker feed #2512704 Report a problem | ||
| 10/1/2025 | Price change | $327,900-0.6%$174/sqft |
Source: CCAR #2512704 Report a problem | ||
| 7/12/2025 | Price change | $329,900-2.9%$175/sqft |
Source: CCAR #2512704 Report a problem | ||
| 6/17/2025 | Price change | $339,900-2.9%$180/sqft |
Source: CCAR #2512704 Report a problem | ||
| 5/21/2025 | Listed for sale | $349,900$186/sqft |
Source: CCAR #2512704 Report a problem | ||
Nearby homes

- $307,0003 bd3 ba1.7k sqft115 Machrie Loop UNIT C, Myrtle Beach, SC 29588Sold

- $297,9003 bd3 ba1.7k sqft180 Machrie Loop UNIT C, Myrtle Beach, SC 29588Off Market
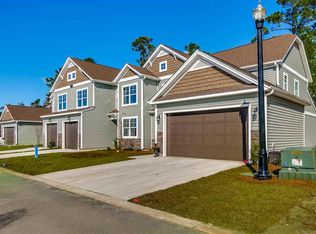
- $300,1003 bd3 ba1.7k sqft300 B Nairn Dr #202, Myrtle Beach, SC 29588Off Market
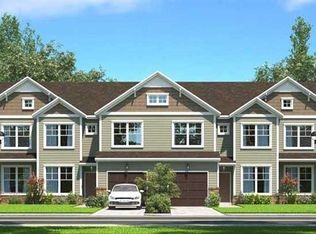
- $323,7003 bd3 ba1.8k sqft115 A Machrie Loop #181, Myrtle Beach, SC 29588Off Market
Sell for more on Zillow
Get a Zillow Showcase℠ listing at no additional cost and you could sell for .
$313,300
2% more
+$6,266
With Zillow Showcase(estimated)
$319,566
