Welcome to this lovingly cared-for single-family home offering a warm and comfortable feel from the moment you arrive. Featuring nice-sized rooms throughout and a clean, well-maintained interior, the home reflects true pride of ownership and offers a wonderful place to settle in and make your own.
The first floor offers a spacious living room, formal dining room, eat-in kitchen, convenient half bath, and laundry. Upstairs, you’ll find three bedrooms—including a primary bedroom with a walk-in closet—and a full bath. A walk-up third floor provides excellent storage or the perfect opportunity for a creative flex space.
Seller providing a one year America's Preferred Home Warranty
Set on a large lot, the outdoor space invites you to enjoy everything from gardening to summer picnics, play, or simply relaxing in your own backyard retreat. The sizable, partially fenced yard offers plenty of room to spread out and enjoy.
Need garage and storage space? This home delivers with a detached two-car garage, an attached one-car garage, and an additional storage shed—ideal for hobbies, equipment, or extra storage.
Major exterior improvements include a newer main shingle roof (2019) and low-maintenance vinyl siding. A spacious enclosed patio adds flexible three season living space.
Ideally located just two blocks from Chestnut Street and Emmaus High School, and close to parks, shopping, and everyday conveniences.
The home has had a pre-listing inspection for added transparency. While the interior offers an opportunity for cosmetic updates, it provides a foundation to personalize and build value. Seller providing a one year home warranty!
Homes with this combination of space, location, and potential do not come along often—schedule your showing early.
Sold for $340,000
$340,000
115 Macungie Ave, Emmaus, PA 18049
3beds
1,622sqft
Single Family Residence
Built in 1900
10,497 Square Feet Lot
$347,700 Zestimate®
$210/sqft
$2,155 Estimated rent
Home value
$347,700
$313,000 - $386,000
$2,155/mo
Zestimate® history
Owner options
List your home for rent
$2,155/mo
Rent Zestimate®
Find your next renter with Zillow Rental Manager. Plus, with online applications, you can quickly screen prospective tenants – for free.
$2,155/mo
Rent Zestimate®
Refinance and save
$2,368/mo
Est. payment
Refinancing to a lower rate could help reduce your monthly payments and save thousands over the life of the loan.
$2,368/mo
Est. payment
Explore your selling options
Work with a Zillow partner agent
Leverage their expertise and Zillow's premium Showcase listings to get your home seen by more buyers.
Get startedList with your own agent
Get your home in front of millions of buyers by listing it on Zillow.
Learn how to do itSell it yourself
Take full control of how buyers see your home on Zillow by listing For Sale by Owner (FSBO).
List your homeWhat's special
Sizable partially fenced yardDetached two-car garageAttached one-car garageLarge lotLow-maintenance vinyl sidingEat-in kitchenConvenient half bath
Zillow last checked:
Listing updated:
Listed by:
Clara A. Bergstein 484-695-5016,
RE/MAX Real Estate
Bought with:
Diane M. Davidson, RS338866
Keller Williams Allentown
Source: GLVR,MLS#: 773821 Originating MLS: Lehigh Valley MLS
Originating MLS: Lehigh Valley MLSFacts & features
Interior
Bedrooms & bathrooms
- Bedrooms: 3
- Bathrooms: 2
- Full bathrooms: 1
- 1/2 bathrooms: 1
Primary bedroom
- Level: Second
- Dimensions: 11.70 x 12.11
Bedroom
- Level: Second
- Dimensions: 11.70 x 10.60
Bedroom
- Level: Second
- Dimensions: 11.10 x 9.90
Dining room
- Level: First
- Dimensions: 14.10 x 12.11
Foyer
- Level: First
- Dimensions: 4.20 x 2.11
Other
- Level: Second
- Dimensions: 7.70 x 10.60
Half bath
- Level: First
- Dimensions: 5.11 x 4.00
Kitchen
- Level: First
- Dimensions: 11.10 x 15.80
Laundry
- Level: First
- Dimensions: 5.11 x 5.50
Living room
- Level: First
- Dimensions: 14.10 x 12.11
Other
- Description: Walk-in closet
- Level: Second
- Dimensions: 5.60 x 9.50
Other
- Description: Enclosed Porch
- Level: First
- Dimensions: 17.40 x 17.10
Other
- Level: Basement
- Dimensions: 15.90 x 40.30
Heating
- Electric, Forced Air, Heat Pump, Oil
Cooling
- Central Air, Wall/Window Unit(s)
Appliances
- Included: Dishwasher, Electric Dryer, Electric Oven, Electric Range, Electric Water Heater, Refrigerator, Washer
- Laundry: Washer Hookup, Dryer Hookup, ElectricDryer Hookup, Main Level
Features
- Attic, Dining Area, Separate/Formal Dining Room, Eat-in Kitchen, Storage, Traditional Floorplan, Walk-In Closet(s)
- Flooring: Carpet, Vinyl
- Basement: Exterior Entry,Full
Interior area
- Total interior livable area: 1,622 sqft
- Finished area above ground: 1,622
- Finished area below ground: 0
Property
Parking
- Total spaces: 3
- Parking features: Detached, Garage, Off Street, On Street, Garage Door Opener
- Garage spaces: 3
- Has uncovered spaces: Yes
Features
- Levels: Two and One Half
- Stories: 2.5
- Patio & porch: Covered, Enclosed, Patio, Porch
- Exterior features: Covered Patio, Porch, Shed
Lot
- Size: 10,497 Square Feet
- Dimensions: 91.67 x 201.25 IRREG
- Features: Flat
Details
- Additional structures: Shed(s)
- Parcel number: 549435802436 1
- Zoning: R-M
- Special conditions: None
Construction
Type & style
- Home type: SingleFamily
- Architectural style: Colonial
- Property subtype: Single Family Residence
Materials
- Vinyl Siding
- Roof: Asphalt,Fiberglass
Condition
- Year built: 1900
Utilities & green energy
- Electric: Circuit Breakers
- Sewer: Public Sewer
- Water: Public
Community & HOA
Community
- Subdivision: Not in Development
Location
- Region: Emmaus
Financial & listing details
- Price per square foot: $210/sqft
- Tax assessed value: $148,600
- Annual tax amount: $5,389
- Date on market: 3/31/2026
- Cumulative days on market: 7 days
- Ownership type: Fee Simple
Price history
| Date | Event | Price |
|---|---|---|
| 6/5/2026 | Sold | $340,000+4.6%$210/sqft |
Source:  GLVR #773821 Report a problem GLVR #773821 Report a problem | ||
| 4/7/2026 | Pending sale | $325,000$200/sqft |
Source: GLVR #773821 Report a problem | ||
| 3/31/2026 | Listed for sale | $325,000$200/sqft |
Source: GLVR #773821 Report a problem | ||
Public tax history
| Year | Property taxes | Tax assessment |
|---|---|---|
| 2026 | $53,891 +905.5% | $148,600 |
| 2025 | $5,359 +11.8% | $148,600 |
| 2024 | $4,795 +2% | $148,600 |
| 2023 | $4,701 +1.5% | $148,600 |
| 2022 | $4,632 +4.6% | $148,600 |
| 2021 | $4,427 +0.7% | $148,600 |
| 2020 | $4,394 +10576.5% | $148,600 |
| 2019 | $41 | $148,600 |
| 2018 | $41 | $148,600 |
| 2017 | -- | $148,600 |
| 2016 | -- | $148,600 |
| 2015 | -- | $148,600 |
| 2014 | -- | $148,600 +254.7% |
| 2012 | -- | $41,900 |
| 2011 | -- | $41,900 |
| 2010 | -- | $41,900 |
| 2009 | -- | $41,900 |
| 2008 | -- | $41,900 |
| 2007 | -- | $41,900 |
| 2006 | -- | $41,900 |
| 2005 | -- | $41,900 |
| 2004 | -- | $41,900 |
| 2003 | -- | $41,900 |
| 2002 | -- | $41,900 |
| 2000 | -- | $41,900 |
Find assessor info on the county website
Neighborhood: 18049
Nearby homes
- $211,2003 bd1 ba1.4k sqft109 Macungie Ave, Emmaus, PA 18049Off Market

- $251,9003 bd1 ba1.6k sqft107 Macungie Ave, Emmaus, PA 18049Off Market
- $281,7003 bd2 ba1.2k sqft120 N 7th St, Emmaus, PA 18049Off Market

- $241,5004 bd1 ba1.4k sqft103 Macungie Ave, Emmaus, PA 18049Off Market
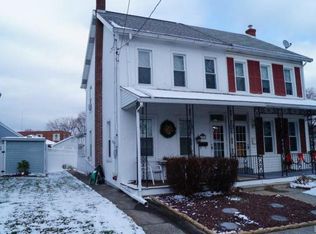
- $285,0003 bd2 ba1.4k sqft122 N 7th St, Emmaus, PA 18049Sold
- $335,3005 bd1 ba1.7k sqft121 Macungie Ave, Emmaus, PA 18049Off Market
- $206,9003 bd1 ba1.4k sqft101 Macungie Ave, Emmaus, PA 18049Off Market
- $271,2004 bd1 ba1.2k sqft124 N 7th St, Emmaus, PA 18049Off Market
Nearby schools
GreatSchools rating
- 9/10Lincoln El SchoolGrades: K-5Distance: 0.5 mi
- 7/10Lower Macungie Middle SchoolGrades: 6-8Distance: 4 mi
- 8/10Emmaus High SchoolGrades: 9-12Distance: 0.4 mi
Schools provided by the listing agent
- Elementary: Jefferson Elementary School
- Middle: Lower Macungie Middle School
- High: Emmaus High School
- District: East Penn
Source: GLVR. This data may not be complete. We recommend contacting the local school district to confirm school assignments for this home.
Get a cash offer in 3 minutes
Find out how much your home could sell for in as little as 3 minutes with a no-obligation cash offer.
Estimated market value
$347,700
Get a cash offer in 3 minutes
Find out how much your home could sell for in as little as 3 minutes with a no-obligation cash offer.
Estimated market value
$347,700
- Pennsylvania
- Lehigh County
- Emmaus
- 18049
- 115 Macungie Ave
