Skip main navigation
Off market
Street View
  • $389,600

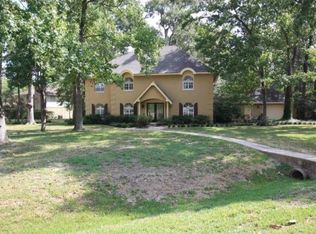
    115 Magnolia Bnd, Roman Forest, TX 77357

    4beds
    3baths
    2,608sqft
    SingleFamily
    Built in 1970
    -- sqft lot
    $389,600 Zestimate®
    $149/sqft
    $2,300 Estimated rent

    Home value

    $389,600

    $339,000 - $444,000

    $2,300/mo

    Zestimate® history
    Loading
    Loading...

    Owner options

    List your home for rent

    $2,300/mo

    Rent Zestimate®

    Find your next renter with Zillow Rental Manager. Plus, with online applications, you can quickly screen prospective tenants – for free.

    Learn more

    $2,300/mo

    Rent Zestimate®

    Refinance and save

    $2,624/mo

    Est. payment

    Refinancing to a lower rate could help reduce your monthly payments and save thousands over the life of the loan.

    See today's rates

    $2,624/mo

    Est. payment

    Explore your selling options

    Work with a Zillow partner agent

    Leverage their expertise and Zillow's premium Showcase listings to get your home seen by more buyers.

    Get started

    List with your own agent

    Get your home in front of millions of buyers by listing it on Zillow.

    Learn how to do it

    Sell it yourself

    Take full control of how buyers see your home on Zillow by listing For Sale by Owner (FSBO).

    List your home

    What's special

    Beds4 bed Baths3 bath House Size2608 sq ft Lot Size1.00 Acres Price$204,000Price/sqft$78Property TypeSingle Family HomeYear Built1970NeighborhoodNot AvailableStyleTraditionalStories2Garage5Property FeaturesStatus: ActiveCounty: MontgomeryArea: Montgomery County SESubdivision: ROMAN FOREST2 total full bath(s)1 total half bath2 storiesType: Full Ownership, Free Standing, Single-FamilyKitchenMaster Bedroom is 18x14Living room is 11x13Dining room is 10x14Kitchen is 11x13Den is 22x135 car garage(s)Attached parkingCooling features: Central Electric,CoolingLot features: Deed RestrictionsUtilities present: Water DistrictParcel Access: Street Surface: AsphaltSchool District: New CaneyElementary School: AikinJr. High School: KeifferHigh School: New CaneyFireplaceDining roomDenLiving RoomMaster BedroomParking features: Double-Wide Driveway, Driveway Gate, Attached Garage, Detached GarageFireplace FeaturesGaslog Fireplace, Wood Burning FireplaceHeating FeaturesCentral Gas,YesExterior ConstructionBrick VeneerRoofingCompositionInterior FeaturesMaster Bathroom -- Master Bath Shower Only;, Second Bedroom is 15x12, Third Bedroom is 10x15, Fourth Bedroom is 11x12, Dishwasher, Disposal, Floors -- Tile, Wood;, Microwave, Freestanding Range, Refrigerator Included, Wet Bar, Breakfast Room, Den, Formal Dining, Formal Living, Study/Library, All Bedrooms Up, Breakfast Room is: 12x10, Study Room is: 10x11, Utility Room in House, Utility Room is: 5x10Exterior FeaturesBack Yard Fenced, Covered Patio Deck, Fully Fenced, Workshop

    This property is off market, which means it's not currently listed for sale or rent on Zillow. This may be different from what's available on other websites or public sources.

    Facts & features

    Interior

    Bedrooms & bathrooms
    • Bedrooms: 4
    • Bathrooms: 3
    Interior area
    • Total interior livable area: 2,608 sqft

    Construction

    Type & style
    • Home type: SingleFamily
    Condition
    • Year built: 1970

    Community & neighborhood

    Location
    • Region: Roman Forest

    Price history

    Price history is unavailable.

    Public tax history

    Tax history is unavailable.

    Neighborhood: Roman Forest

    Nearby schools

    GreatSchools rating
    Get a cash offer in 3 minutes
    Find out how much your home could sell for in as little as 3 minutes with a no-obligation cash offer.
    Estimated market value
    $389,600
    Get a cash offer in 3 minutes
    Find out how much your home could sell for in as little as 3 minutes with a no-obligation cash offer.
    Estimated market value
    $389,600