Skip main navigation
Sold
  • Price Unknown

    115 Manchester Way, Shavano Park, TX 78249

    4beds
    4,398sqft
    Single Family Residence
    Built in 2003
    0.78 Acres Lot
    $1,450,200 Zestimate®
    $--/sqft
    $5,354 Estimated rent

    Home value

    $1,450,200

    $1.35M - $1.55M

    $5,354/mo

    Zestimate® history
    Loading
    Loading...

    Owner options

    List your home for rent

    $5,354/mo

    Rent Zestimate®

    Find your next renter with Zillow Rental Manager. Plus, with online applications, you can quickly screen prospective tenants – for free.

    Learn more

    $5,354/mo

    Rent Zestimate®

    Refinance and save

    $333/mo

    Est. payment

    Refinancing to a lower rate could help reduce your monthly payments and save thousands over the life of the loan.

    See today's rates

    $333/mo

    Est. payment

    Explore your selling options

    Work with a Zillow partner agent

    Leverage their expertise and Zillow's premium Showcase listings to get your home seen by more buyers.

    Get started

    List with your own agent

    Get your home in front of millions of buyers by listing it on Zillow.

    Learn how to do it

    Sell it yourself

    Take full control of how buyers see your home on Zillow by listing For Sale by Owner (FSBO).

    List your home

    What's special

    Exercise roomGas cookingSpacious family roomSpacious corner lotSpacious octagon foyerWood beamsBeautiful oak trees
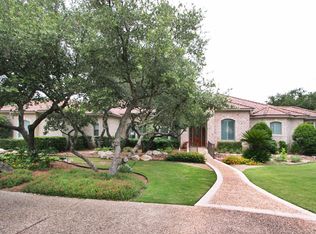
    This timeless architectural beauty, once the Don Craighead model, is a single level meticulously maintained and pristine home located in gated Bentley Manor. You have arrived at a special property as soon as you open the massive hand carved front doors opening into a spacious octagon foyer with wood beams and views of the pool and lush grounds. Perfect for family gatherings, the chef's kitchen comes complete with Thermador stainless appliances, rich cherry cabinetry, gas cooking, a warming drawer, and double ovens. The kitchen features plenty of counter space to seat a crowd, opens to the spacious family room with fireplace and a lovely breakfast nook. The split primary suite with a spa-like bathroom featuring a dual-head walk-in shower, a large whirlpool tub, and exercise room. A formal Office with cherry wood-paneling, fireplace and closet is located off the foyer and offer a private working area. The home features three secondary bedrooms, three full baths and two half baths. The home is set on a spacious corner lot with beautiful oak trees. Enjoy the beautiful Canyon Creek pool and spa. The exterior has been refreshed with newly painted trim, fascia, and soffits completed in fall 2024. The patio and 3 car garage have been resurfaced for enhanced functionality. In 2020, the pool was fully replastered and received a complete equipment upgrade, including new pumps, a master board, an iAquaLink system, heater, LED lights and a secondary drain. The front yard is now highlighted with elegant landscape lighting to enhance curb appeal. Additionally, the water softener and reverse osmosis system have both been recently replaced, ensuring excellent water quality throughout the home. Blueprints and floor plan are available.

    Zillow last checked:

    Listing updated:

    Listed by:

    Susan Dikin TREC #542407 (210) 744-8047,

    Kuper Sotheby's Int'l Realty

    Source: LERA MLS,MLS#: 1847774MLS Logo

    Facts & features

    Interior

    Bedrooms & bathrooms
    • Bedrooms: 4
    • Bathrooms: 5
    • Full bathrooms: 3
    • 1/2 bathrooms: 2
    Primary bedroom
    • Features: Split, Outside Access, Sitting Room, Walk-In Closet(s), Ceiling Fan(s), Full Bath
    • Area: 320
    • Dimensions: 20 x 16
    Bedroom 2
    • Area: 182
    • Dimensions: 14 x 13
    Bedroom 3
    • Area: 168
    • Dimensions: 14 x 12
    Bedroom 4
    • Area: 156
    • Dimensions: 13 x 12
    Primary bathroom
    • Features: Tub/Shower Separate, Double Vanity
    • Area: 306
    • Dimensions: 18 x 17
    Dining room
    • Area: 224
    • Dimensions: 16 x 14
    Family room
    • Area: 552
    • Dimensions: 24 x 23
    Living room
    • Area: 208
    • Dimensions: 16 x 13
    Office
    • Area: 208
    • Dimensions: 16 x 13
    Heating
    • Central, Natural Gas
    Cooling
    • Three+ Central
    Appliances
    • Included: Built-In Oven, Self Cleaning Oven, Range, Gas Cooktop, Indoor Grill, Refrigerator, Disposal, Dishwasher, Plumbed For Ice Maker, Water Softener Owned, Gas Water Heater, Plumb for Water Softener, Down Draft
    • Laundry: Main Level, Laundry Room, Washer Hookup, Dryer Connection
    Features
    • Two Living Area, Separate Dining Room, Eat-in Kitchen, Kitchen Island, Breakfast Bar, Study/Library, Utility Room Inside, Secondary Bedroom Down, 1st Floor Lvl/No Steps, High Ceilings, Open Floorplan, High Speed Internet, All Bedrooms Downstairs, Master Downstairs, Ceiling Fan(s), Chandelier, Solid Counter Tops, Custom Cabinets
    • Flooring: Carpet, Ceramic Tile, Wood
    • Windows: Window Coverings
    • Has basement: No
    • Number of fireplaces: 2
    • Fireplace features: Living Room, Gas Logs Included, Gas
    Interior area
    • Total structure area: 4,398
    • Total interior livable area: 4,398 sqft

    Property

    Parking
    • Total spaces: 3
    • Parking features: Three Car Garage, Garage Door Opener
    • Garage spaces: 3
    Accessibility
    • Accessibility features: No Steps Down, Near Bus Line, Level Lot, Level Drive, First Floor Bath, Full Bath/Bed on 1st Flr
    Features
    • Levels: One
    • Stories: 1
    • Has private pool: Yes
    • Pool features: In Ground, Pool/Spa Combo
    Lot
    • Size: 0.78 Acres
    • Features: Corner Lot, 1/2-1 Acre, Street Gutters, Streetlights
    Details
    • Parcel number: 047825131717

    Construction

    Type & style
    • Home type: SingleFamily
    • Architectural style: Mediterranean
    • Property subtype: Single Family Residence
    Materials
    • Stone, Stucco
    • Foundation: Slab
    • Roof: Tile,Concrete
    Condition
    • Pre-Owned
    • New construction: No
    • Year built: 2003
    Details
    • Builder name: Don Craighead
    • Warranty included: Yes

    Utilities & green energy

    • Electric: CPS
    • Gas: CPS
    • Sewer: City, Sewer System
    • Water: SAWS, Water System
    Green energy
    • Water conservation: Water-Smart Landscaping

    Community & neighborhood

    Security
    • Security features: Security System Owned, Controlled Access
    Community
    • Community features: City Bus
    Location
    • Region: Shavano Park
    • Subdivision: Bentley Manor

    HOA & financial

    HOA
    • Has HOA: Yes
    • HOA fee: $333 quarterly
    • Association name: BENTLEY MANOR

    Other

    Other facts
    • Listing terms: Conventional,Cash
    • Road surface type: Paved

    Price history

    DateEventPrice
    7/31/2025Sold--
    Source: LERA MLS #1847774 Report a problem
    7/1/2025Pending sale$1,499,000$341/sqft
    Source: LERA MLS #1847774 Report a problem
    6/20/2025Contingent$1,499,000$341/sqft
    Source: LERA MLS #1847774 Report a problem
    6/12/2025Listed for sale$1,499,000$341/sqft
    Source: Kuper Sotheby's International Realty #1847774 Report a problem
    6/11/2025Pending sale$1,499,000$341/sqft
    Source: Kuper Sotheby's International Realty #1847774 Report a problem
    6/11/2025Listed for sale$1,499,000-3.3%$341/sqft
    Source: LERA MLS #1847774 Report a problem
    6/4/2025Contingent$1,550,000$352/sqft
    Source: LERA MLS #1847774 Report a problem
    6/2/2025Pending sale$1,550,000$352/sqft
    Source: Kuper Sotheby's International Realty #1847774 Report a problem
    4/2/2025Listed for sale$1,550,000+29.2%$352/sqft
    Source: LERA MLS #1847774 Report a problem
    10/7/2011Listing removed$1,200,000$273/sqft
    Source: Phyllis Browning - Blanco Rd #885651 Report a problem
    7/21/2011Listed for sale$1,200,000+8.1%$273/sqft
    Source: Phyllis Browning - Blanco Rd #885651 Report a problem
    7/18/2011Sold--
    Source: LERA MLS #885651 Report a problem
    6/27/2011Price change$1,110,000+0.9%$252/sqft
    Source: Phyllis Browning - North Central #885651 Report a problem
    6/9/2011Price change$1,100,000-4.3%$250/sqft
    Source: Phyllis Browning Company #885651 Report a problem
    5/1/2011Price change$1,150,000-4.2%$261/sqft
    Source: Phyllis Browning Company #885651 Report a problem
    4/6/2011Listed for sale$1,200,000$273/sqft
    Source: Phyllis Browning Company #885651 Report a problem
    2/29/2008Sold--
    Source: LERA MLS #695851 Report a problem

    Public tax history

    YearProperty taxesTax assessment
    2025$16,360 -4.2%$1,306,700 +5%
    2024$17,085 -1.6%$1,244,086 +10%
    2023$17,355 -14.8%$1,130,987 +10%
    2022$20,374 $1,028,170 +10%
    2021-- $934,700 -2.3%
    2020-- $956,810 +7.5%
    2019$20,477 $889,760 +4.1%
    2018$20,477 +1.1%$854,710
    2017$20,254 -1%$854,710 -0.8%
    2016$20,460 +9.4%$861,550 +1.2%
    2015$18,700 $851,532 +10%
    2014$18,700 $774,120 -10.9%
    2013-- $869,290 -1.4%
    2012-- $881,360 +10.2%
    2011-- $799,670 -0.6%
    2010-- $804,160 -12.9%
    2009-- $923,330 +6.5%
    2008-- $867,009 +10%
    2007-- $788,190 +10.9%
    2006-- $710,930 +17.1%
    2005-- $606,940
    2004-- --

    Find assessor info on the county website

    Neighborhood: 78249

    Nearby schools

    GreatSchools rating
    Schools provided by the listing agent
    • Elementary: Blattman
    • Middle: Hobby William P.
    • High: Clark
    • District: Northside

    Source: LERA MLS. This data may not be complete. We recommend contacting the local school district to confirm school assignments for this home.

    Get a cash offer in 3 minutes
    Find out how much your home could sell for in as little as 3 minutes with a no-obligation cash offer.
    Estimated market value
    $1,450,200
    Get a cash offer in 3 minutes
    Find out how much your home could sell for in as little as 3 minutes with a no-obligation cash offer.
    Estimated market value
    $1,450,200