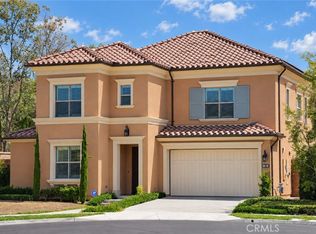
Welcome to this beautiful 4-bedroom, 4-bathroom home in the highly desirable Eastwood Village community of Irvine! Ideally situated across from an elementary school, this spacious residence offers a thoughtfully designed floor plan with one bedroom and a full bathroom downstairs, perfect for guests or flexible living arrangements. The modern, open-concept kitchen features granite countertops, stainless steel appliances, a professional gas cooktop, vented range hood, microwave, convection oven, and generous counter space. The bright and inviting living and dining areas feature recessed lighting, creating a comfortable atmosphere for everyday living and entertaining. Upstairs, you'll find three additional bedrooms, each with its own bathroom, including a luxurious primary suite featuring a walk-in closet and private ensuite bathroom. The expansive upstairs loft overlooks lush greenery and provides versatile space for a home office, entertainment area, or additional family room. Step outside to a private backyard surrounded by beautiful landscaping, offering a peaceful setting for outdoor relaxation. Additional highlights include an attached two-car garage with a convenient side entrance. Enjoy Eastwood Village's exceptional resort-style amenities, including clubhouses, swimming pools, spas, parks, playgrounds, picnic areas with BBQ grills, and sports courts. Conveniently located near schools, shopping, dining, and recreational opportunities.
House for rent
Singlefamily
Available now
No pets
Air conditioner, central air
In unit laundry
2 Attached garage spaces parking
Central
What's special
Private ensuite bathroomLuxurious primary suiteStainless steel appliancesGenerous counter spaceRecessed lightingGranite countertopsModern open-concept kitchen
- 13 days |
- -- |
- -- |
Zillow last checked:
Listing updated:
Travel times

Let’s turn your rent into credit progress
Build credit history with every on-time payment and get credit for the payment you’re already making.
Facts & features
Interior
Bedrooms & bathrooms
- Bedrooms: 4
- Bathrooms: 4
- Full bathrooms: 4
Rooms
- Room types: Kitchen, Laundry, Living Room, Loft
Heating
- Central
Cooling
- Air Conditioner, Central Air
Appliances
- Included: Dryer, Washer
- Laundry: In Unit, Laundry Room
Features
- Loft, Walk In Closet, Walk-In Closet(s)
Interior area
- Total interior livable area: 2,511 sqft
Property
Parking
- Total spaces: 2
- Parking features: Attached, Garage
- Has attached garage: Yes
- Details: Contact manager
Features
- Stories: 2
- Exterior features: Loft
- Pool features: Association
- Has spa: Yes
- Spa features: Spa
- View description: Contact manager
Lot
- Features: Level
Details
- Additional structures: Garage(s)
- Parcel number: 55173114
Construction
Type & style
- Home type: SingleFamily
- Property subtype: SingleFamily
Materials
- Roof: Tile
Condition
- Year built: 2017
Community & HOA
Community
- Features: Suburban
Location
- Region: Irvine
Financial & listing details
- Lease term: 12 Months
Nearby apartments for rent
Price history
| Date | Event | Price |
|---|---|---|
| 10/31/2026 | Listed for rent | $7,900+77.5%$3/sqft |
Source: CRMLS #OC26233821 Report a problem | ||
| 8/18/2022 | Sold | $1,920,000+74.9%$765/sqft |
Source: Public Record Report a problem | ||
| 6/3/2019 | Listing removed | $4,450$2/sqft |
Source: Century Garden Realty #OC19118268 Report a problem | ||
| 5/21/2019 | Listed for rent | $4,450$2/sqft |
Source: Century Garden Realty #OC19118268 Report a problem | ||
| 5/8/2017 | Sold | $1,098,000$437/sqft |
Source: Public Record Report a problem | ||