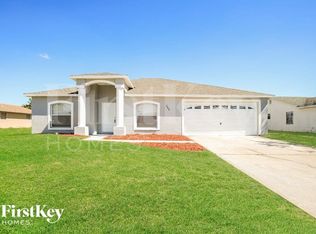
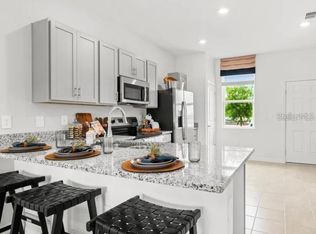
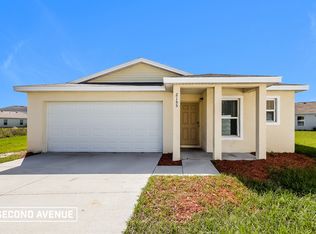
FOR RENT MOVE-IN READY! Welcome home to this beautifully maintained 3-bedroom, 2-bathroom residence in Kissimmee, offering comfort, functionality, and a spacious layout you'll love. Enjoy a large, fully fenced backyard that's perfect for relaxing outdoors, entertaining guests, or giving pets room to play. Inside, you'll find an inviting open-concept floor plan featuring an updated kitchen with granite countertops and modern finishes, creating the perfect space for everyday living and entertaining. The desirable split-bedroom floor plan provides added privacy, with the primary suite located on one side of the home and the secondary bedrooms on the other. All bedrooms are generously sized and offer plenty of closet space. The converted garage provides a flexible bonus room that can be used as a home office, playroom, fitness area, or additional living space. If preferred, it can also function as a two-car garage. This move-in ready home has been exceptionally well maintained and is ready for its next occupants. Conveniently located near shopping, dining, schools, major roadways, and all that Kissimmee has to offer, this is a wonderful opportunity to lease a home that combines space, comfort, and convenience. Schedule your private tour today and make this beautiful home your next address!
House for rent
$2,000/moFees may apply
115 Maple Dr, Poinciana, FL 34759
3beds
2,024sqft
Price may not include required fees and charges. Learn more|
Singlefamily
Available now
Cats, dogs OK
Air conditioner, central air
In unit laundry
Garage parking
Central, electric
What's special
Inviting open-concept floor planLarge fully fenced backyardDesirable split-bedroom floor plan
- 16 days |
- -- |
- -- |
Zillow last checked:
Listing updated:
Travel times

Let’s turn your rent into credit progress
Build credit history with every on-time payment and get credit for the payment you’re already making.
Facts & features
Interior
Bedrooms & bathrooms
- Bedrooms: 3
- Bathrooms: 2
- Full bathrooms: 2
Heating
- Central, Electric
Cooling
- Air Conditioner, Central Air
Appliances
- Included: Dishwasher, Dryer, Microwave Oven, Range, Refrigerator, Washer
- Laundry: In Unit, Laundry Closet
Features
- Ceiling Fan(s), Ceiling Fan(s), Open Floorplan, Split Bedroom
- Flooring: Tile
Interior area
- Total interior livable area: 2,024 sqft
Video & virtual tour
Property
Parking
- Parking features: Driveway, Garage, Open
- Has garage: Yes
- Has uncovered spaces: Yes
- Details: Contact manager
Features
- Stories: 1
- Exterior features: Private Yard, Split Bedroom
Lot
- Features: Private
Details
- Additional structures: Garage(s)
- Parcel number: 282810935240838250
Construction
Type & style
- Home type: SingleFamily
- Property subtype: SingleFamily
Condition
- Year built: 2015
Community & HOA
HOA
- Amenities included: Parking
Location
- Region: Poinciana
Financial & listing details
- Lease term: 12 Months
Nearby apartments for rent

Price history
| Date | Event | Price |
|---|---|---|
| 8/3/2026 | Listed for rent | $2,000$1/sqft |
Source: Stellar MLS #O6429829 Report a problem | ||
| 6/29/2026 | Sold | $264,000-2.2%$130/sqft |
Source:  Stellar MLS #O6400877 Report a problem Stellar MLS #O6400877 Report a problem | ||
| 5/28/2026 | Pending sale | $269,900$133/sqft |
Source: Stellar MLS #O6400877 Report a problem | ||
| 5/13/2026 | Price change | $269,900-3.6%$133/sqft |
Source: Stellar MLS #O6400877 Report a problem | ||
| 4/23/2026 | Listed for sale | $280,000+75%$138/sqft |
Source: Stellar MLS #O6400877 Report a problem | ||
| 1/6/2016 | Sold | $160,000+1453.4%$79/sqft |
Source: Public Record Report a problem | ||
| 2/6/1998 | Sold | $10,300$5/sqft |
Source: Public Record Report a problem | ||
Neighborhood: 34759
Nearby schools
GreatSchools rating
- 5/10Laurel Elementary SchoolGrades: PK-5Distance: 1.3 mi
- 3/10Lake Marion Creek Elementary SchoolGrades: 6-8Distance: 1.4 mi
- 3/10Haines City Senior High SchoolGrades: PK,9-12Distance: 7.7 mi