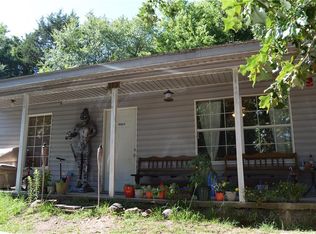
LOCATION: Located in the central Poteau and is very handy to all of the schools, stores, churches, medical facilities, library and post office. It is situated in a quiet neighborhood in the Newton Addition. LAND: This home sits on a level to very slightly sloping lot that is 135' x 140'. SERVICES: Electric, city water, city sewer and mail delivery. HOME: This brick, ranch style home was built in 1973 and has roughly 1,836 s.f. of heated and cooled living area. The home has central electric heat and air, a composition roof and has recently had some updates that have brought it up to date and in very good condition. All walls and ceilings are textured. The home features a spacious entry, large living room with fireplace, kitchen, dining, large utility, three bedrooms and two baths. All of the bedrooms have walk-in closets and this home has a great deal of storage throughout. Room dimensions and descriptions include: ENTRY: 6' x 12'5", Ceramic tile flooring, textured walls and a large coat closet. MASTER BEDROOM: 13' x 15', ceramic tile floor and ceiling fan with light. DRESSING AREA: This space is actually a part of the master bedroom and has a make up area with cabinets below and lighting above, a ceiling fan with light and a walk-in closet. BATHROOM: Inlay flooring, single formica top vanity with ceramic tile backsplashes, mirror and lighting above, cabinetry below, commode, tub/shower combo unit, linen storage and textured walls. BEDROOM #2: 11'5" x 15', ceramic tile floor, textured walls, walk-in closet. HALL BATHROOM: Inlay flooring, tub/shower unit, commode, single vanity with ceramic tile backsplashes, mirror and lighting above, linen storage and clothes hamper. BEDROOM #3: 11' x 13', new carpet, two corner windows, textured walls, ceiling fan with light and walk-in closet. The hallway off of the entry to all of the bedrooms has recently been tiled and has lots of storage. The closet that houses the CH&A unit and the hot water heater are also in the hall. LIVING ROOM: 15' x 20, ceramic tile floor, raised brick hearth for wood burning fireplace that has blowers on either side, built-in shelving, ceiling fan with light, textured walls and french doors leading to rear cement patio. DINING AREA: 11'5" x 12', ceramic tile, textured walls, double window and light fixture. The dining area is separate but open off of the kitchen and living room. KITCHEN: 11'5" x 12' , ceramic flooring, ceiling fan with light, textured walls, white kitchen cabinets with granite countertops, ceramic tile backsplashes, electric drop-in range with microwave and vent hood above, dishwasher, double sink with garbage disposal and window looking out over the front yard. There is about a 7' granite top bar that separates the kitchen from the dining area. UTILITY ROOM: 6' x 11', Inlay flooring, textured walls and extra cabinetry, washer and dryer connections, closet and door leading out to rear yard. GARAGE: The garage is 21' x 22'. It has a cement floor, paneled walls, an overhead electric garage door and an extra large storage closet with is 4'5" x 21' along the south wall of the garage. STORAGE BUILDING: 8' x 22', Part masonry and part frame. large yard with a portion of backyard completely fenced. Large oak trees on the side and back. TAXES: $702.87 PRICE: $119,900.00 COMMENTS: Very nice and clean home in a good neighborhood with an excellent floor plan, numerous closets and other storage areas exceeding what would normally be found in a home of this age.
This property is not currently displayed as for sale or rent on Zillow. This may be different from what's on other websites or public sources.