Skip main navigation
Closed
  • $560,000

    115 Mariner Cv SW, Adairsville, GA 30103

    5beds
    2,965sqft
    Single Family Residence
    Built in 2017
    0.71 Acres Lot
    $571,700 Zestimate®
    $189/sqft
    $3,684 Estimated rent

    Home value

    $571,700

    $543,000 - $600,000

    $3,684/mo

    Zestimate® history
    Loading
    Loading...

    Owner options

    List your home for rent

    $3,684/mo

    Rent Zestimate®

    Find your next renter with Zillow Rental Manager. Plus, with online applications, you can quickly screen prospective tenants – for free.

    Learn more

    $3,684/mo

    Rent Zestimate®

    Refinance and save

    $3,824/mo

    Est. payment

    Refinancing to a lower rate could help reduce your monthly payments and save thousands over the life of the loan.

    See today's rates

    $3,824/mo

    Est. payment

    Explore your selling options

    Work with a Zillow partner agent

    Leverage their expertise and Zillow's premium Showcase listings to get your home seen by more buyers.

    Get started

    List with your own agent

    Get your home in front of millions of buyers by listing it on Zillow.

    Learn how to do it

    Sell it yourself

    Take full control of how buyers see your home on Zillow by listing For Sale by Owner (FSBO).

    List your home

    What's special

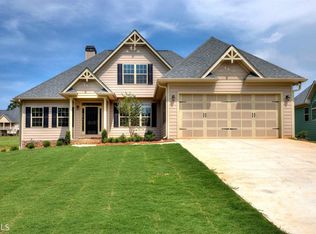
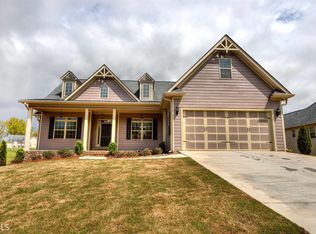
    This stunning custom home boasts 5 bedrooms, 4 baths and truly has it all. Hardwood floors guide you through the main level, unveiling an inviting open-concept design. The focal point of the residence is the chef's kitchen, boasting granite countertops, stainless steel appliances, abundant cabinetry, and a spacious island with barstool seating. The kitchen seamlessly flows into the family room, which features 20 ft ceilings and a charming wood burning fireplace with custom built-in shelving. This home has a Master on the main with beautiful tray ceilings, large walk-in closet, and bathroom with a large soaking tub and separate shower. An additional 3 bedrooms and 2 baths are also located on the main level providing lots of space for family and guests. Upstairs, you'll find an additional bedroom and bath plus bonus room, which would be great for a game room or office. The full unfinished basement leaves plenty of room for extra storage and a workshop. Outside, the backyard is an entertainer's delight, boasting a cozy covered patio with stairs leading down to the large fenced in yard. Residents of The Landing at Millers Ferry subdivision enjoy unparalleled amenities including a neighborhood clubhouse, playground, swimming pool and basketball court. Additional Info about the home: - 2965 sqft w/ 2300 sqft unfinished basement - 0.71 Acre Lot - Landscaping Irrigation System - 2 Hot Water Heaters - 2 AC/Heating Units - 2 Car Garage **Select home furnishings and decor items can be negotiated into sales price**

    Zillow last checked:

    Listing updated:

    Listed by:

    Stephanie Smith 910-518-9280,

    Select Premium Properties, Inc

    Bought with:

    No Sales Agent, 0

    Non-Mls Company

    Source: GAMLS,MLS#: 10317972MLS Logo

    Facts & features

    Interior

    Bedrooms & bathrooms
    • Bedrooms: 5
    • Bathrooms: 4
    • Full bathrooms: 4
    • Main level bathrooms: 3
    • Main level bedrooms: 4
    Rooms
    • Room types: Bonus Room, Family Room, Foyer, Laundry
    Kitchen
    • Features: Breakfast Area, Kitchen Island, Pantry, Solid Surface Counters
    Heating
    • Central
    Cooling
    • Ceiling Fan(s), Central Air, Electric
    Appliances
    • Included: Convection Oven, Cooktop, Dishwasher, Electric Water Heater, Microwave, Oven, Refrigerator, Stainless Steel Appliance(s)
    • Laundry: Other
    Features
    • High Ceilings, Master On Main Level, Soaking Tub, Tile Bath, Central Vacuum, Vaulted Ceiling(s), Walk-In Closet(s)
    • Flooring: Carpet, Hardwood, Tile
    • Basement: Bath/Stubbed,Concrete,Exterior Entry,Full
    • Number of fireplaces: 1
    • Fireplace features: Masonry
    Interior area
    • Total structure area: 2,965
    • Total interior livable area: 2,965 sqft
    • Finished area above ground: 2,965
    • Finished area below ground: 0

    Property

    Parking
    • Total spaces: 2
    • Parking features: Attached, Garage, Garage Door Opener
    • Has attached garage: Yes
    Features
    • Levels: One and One Half
    • Stories: 1
    • Patio & porch: Deck, Porch
    • Exterior features: Sprinkler System
    • Fencing: Back Yard
    Lot
    • Size: 0.71 Acres
    • Features: Private, Sloped
    Details
    • Parcel number: 048 192

    Construction

    Type & style
    • Home type: SingleFamily
    • Architectural style: Craftsman
    • Property subtype: Single Family Residence
    Materials
    • Concrete, Stone
    • Foundation: Slab
    • Roof: Composition
    Condition
    • Resale
    • New construction: No
    • Year built: 2017

    Utilities & green energy

    • Sewer: Septic Tank
    • Water: Public
    • Utilities for property: Cable Available, Electricity Available, High Speed Internet, Underground Utilities

    Community & HOA

    Community
    • Features: Clubhouse, Playground, Pool, Street Lights
    • Security: Smoke Detector(s)
    • Subdivision: THE LANDING AT MILLERS FERRY
    HOA
    • Has HOA: Yes
    • Services included: Other
    • HOA fee: $500 annually
    Location
    • Region: Adairsville

    Financial & listing details

    • Price per square foot: $189/sqft
    • Tax assessed value: $538,200
    • Annual tax amount: $4,162
    • Date on market: 6/13/2024
    • Cumulative days on market: 14 days
    • Listing agreement: Exclusive Agency
    • Electric utility on property: Yes

    Price history

    DateEventPrice
    9/16/2024Sold$560,000-3.4%$189/sqft
    Source: GAMLS #10317972 Report a problem
    6/28/2024Pending sale$579,900$196/sqft
    Source: GAMLS #10317972 Report a problem
    6/13/2024Listed for sale$579,900+70.6%$196/sqft
    Source: GAMLS #10317972 Report a problem
    11/29/2017Sold$340,000$115/sqft
    Source: FMLS GA #5861692 Report a problem

    Public tax history

    YearProperty taxesTax assessment
    2025$5,316 +18.2%$215,280 +20.3%
    2024$4,497 +9.4%$179,000 +9.3%
    2023$4,112 +4.6%$163,840 +11%
    2022$3,932 +15%$147,560 +18.9%
    2021$3,420 -2.7%$124,080
    2020$3,516 $124,080
    2019$3,516 +31.8%$124,080 +34.9%
    2018$2,667 +712.3%$92,000 +586.6%
    2017$328 -22%$13,400 +199.1%
    2016$421 +216.2%$4,480
    2015$133 -45.1%$4,480 -52.9%
    2014$243 $9,520
    2013-- --
    2012-- --
    2011-- --
    2010-- --
    2009-- $13,600
    2008-- $13,600 +45.5%
    2007-- $9,350
    Find assessor info on the county website

    Neighborhood: 30103

    Nearby schools

    GreatSchools rating
    Schools provided by the listing agent
    • Elementary: Swain
    • Middle: Ashworth
    • High: Gordon Central

    Source: GAMLS. This data may not be complete. We recommend contacting the local school district to confirm school assignments for this home.

    Get a cash offer in 3 minutes
    Find out how much your home could sell for in as little as 3 minutes with a no-obligation cash offer.
    Estimated market value
    $571,700
    Get a cash offer in 3 minutes
    Find out how much your home could sell for in as little as 3 minutes with a no-obligation cash offer.
    Estimated market value
    $571,700