Skip main navigation
Closed
  • $402,000

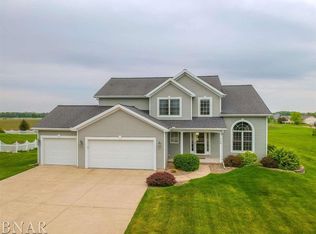
    115 Marsh Hawk Dr, Le Roy, IL 61752

    4beds
    2,623sqft
    Single Family Residence
    Built in 2004
    -- sqft lot
    $436,000 Zestimate®
    $153/sqft
    $3,466 Estimated rent

    Home value

    $436,000

    $401,000 - $475,000

    $3,466/mo

    Zestimate® history
    Loading
    Loading...

    Owner options

    List your home for rent

    $3,466/mo

    Rent Zestimate®

    Find your next renter with Zillow Rental Manager. Plus, with online applications, you can quickly screen prospective tenants – for free.

    Learn more

    $3,466/mo

    Rent Zestimate®

    Refinance and save

    $2,858/mo

    Est. payment

    Refinancing to a lower rate could help reduce your monthly payments and save thousands over the life of the loan.

    See today's rates

    $2,858/mo

    Est. payment

    Explore your selling options

    Work with a Zillow partner agent

    Leverage their expertise and Zillow's premium Showcase listings to get your home seen by more buyers.

    Get started

    List with your own agent

    Get your home in front of millions of buyers by listing it on Zillow.

    Learn how to do it

    Sell it yourself

    Take full control of how buyers see your home on Zillow by listing For Sale by Owner (FSBO).

    List your home

    What's special

    Views of the yardPrimary suiteCozy sunroomSerene double lotOpen floor planEat in dinette areaExpansive backyard
    Welcome to your dream home! Nestled on a serene double lot with no backyard neighbors, this stunning four-bedroom, three-and-a-half bath ranch offer unparalleled privacy and luxury. As you enter, you'll be greeted by an open floor plan, that blends spacious living area with great finishes. The oversized kitchen, complete with an island has an eat in dinette area. Adjacent, the cozy sunroom with provide you with great views of the yard. The primary suite is a private retreat with a spa-like en-suite bathroom, complete with a spa tub and additional large room with swim spa. Three additional bedrooms are generously sized. Cleaning this home is a breeze with a whole home vacuum. Step out outside to your personal oasis. The expansive backyard boasts an in-ground pool that is heated and automatic cover, perfect for those hot summer days. With no neighbors behind you, enjoy the tranquility and privacy of the backyard. Addition features include a two car attached garage with a separate workshop. spacious first floor laundry room and plenty of storage throughout. This exceptional property offers the perfect blend of comfort, privacy, and modern convivences. Recent updates: New high impact roof with gutter guards 22, New Geothermal Furnace 23, Sump Pump 23, IQ hospital quality filter replaced 23 (change every 3-5 years), Dishwasher 24, Garage door 21

    Zillow last checked:

    Listing updated:

    Listing courtesy of:

    Chet Boyle 309-340-1000,

    RE/MAX Rising

    Bought with:

    Roxanne Hartrich

    RE/MAX Choice

    Source: MRED as distributed by MLS GRID,MLS#: 12070659MLS Logo

    Facts & features

    Interior

    Bedrooms & bathrooms
    • Bedrooms: 4
    • Bathrooms: 4
    • Full bathrooms: 3
    • 1/2 bathrooms: 1
    Primary bedroom
    • Features: Bathroom (Full)
    • Level: Main
    • Area: 195 Square Feet
    • Dimensions: 13X15
    Bedroom 2
    • Features: Flooring (Wood Laminate)
    • Level: Main
    • Area: 132 Square Feet
    • Dimensions: 12X11
    Bedroom 3
    • Features: Flooring (Wood Laminate)
    • Level: Main
    • Area: 120 Square Feet
    • Dimensions: 10X12
    Bedroom 4
    • Features: Flooring (Wood Laminate)
    • Level: Basement
    • Area: 168 Square Feet
    • Dimensions: 14X12
    Breakfast room
    • Features: Flooring (Wood Laminate)
    • Level: Main
    • Area: 72 Square Feet
    • Dimensions: 9X8
    Dining room
    • Features: Flooring (Wood Laminate)
    • Level: Main
    • Area: 143 Square Feet
    • Dimensions: 11X13
    Exercise room
    • Features: Flooring (Other)
    • Level: Basement
    • Area: 120 Square Feet
    • Dimensions: 10X12
    Kitchen
    • Features: Kitchen (Eating Area-Table Space, Island), Flooring (Vinyl)
    • Level: Main
    • Area: 270 Square Feet
    • Dimensions: 15X18
    Laundry
    • Features: Flooring (Vinyl)
    • Level: Main
    • Area: 72 Square Feet
    • Dimensions: 9X8
    Living room
    • Features: Flooring (Wood Laminate)
    • Level: Main
    • Area: 330 Square Feet
    • Dimensions: 15X22
    Other
    • Features: Flooring (Other)
    • Level: Main
    • Area: 576 Square Feet
    • Dimensions: 24X24
    Sun room
    • Features: Flooring (Wood Laminate)
    • Level: Main
    • Area: 112 Square Feet
    • Dimensions: 14X8
    Heating
    • Natural Gas, Forced Air
    Cooling
    • Central Air
    Appliances
    • Included: Range, Microwave, Dishwasher, Refrigerator, Disposal
    • Laundry: Main Level, Electric Dryer Hookup, In Unit
    Features
    • Cathedral Ceiling(s), Built-in Features, Walk-In Closet(s), Separate Dining Room
    • Flooring: Laminate
    • Basement: Partially Finished,Full
    • Number of fireplaces: 1
    • Fireplace features: Gas Log, Living Room
    Interior area
    • Total structure area: 4,670
    • Total interior livable area: 2,623 sqft
    • Finished area below ground: 1,128

    Property

    Parking
    • Total spaces: 2
    • Parking features: Garage Door Opener, On Site, Attached, Garage
    • Attached garage spaces: 2
    • Has uncovered spaces: Yes
    Accessibility
    • Accessibility features: No Disability Access
    Features
    • Stories: 1
    • Patio & porch: Patio, Porch
    • Exterior features: Other
    • Pool features: In Ground
    • Has spa: Yes
    • Spa features: Indoor Hot Tub
    Lot
    • Dimensions: 150 X 158 X 255 X 250
    Details
    • Additional structures: Shed(s)
    • Parcel number: 3028376020
    • Special conditions: None

    Construction

    Type & style
    • Home type: SingleFamily
    • Architectural style: Ranch
    • Property subtype: Single Family Residence
    Materials
    • Vinyl Siding, Brick
    Condition
    • New construction: No
    • Year built: 2004

    Utilities & green energy

    • Sewer: Public Sewer
    • Water: Public

    Community & neighborhood

    Location
    • Region: Le Roy
    • Subdivision: Falcon Ridge

    HOA & financial

    HOA
    • Services included: None

    Other

    Other facts
    • Listing terms: Conventional
    • Ownership: Fee Simple

    Price history

    DateEventPrice
    12/20/2024Sold$402,000-4.3%$153/sqft
    Source: MRED as distributed by MLS GRID #12070659 Report a problem
    11/29/2024Pending sale$420,000$160/sqft
    Source: MRED as distributed by MLS GRID #12070659 Report a problem
    11/10/2024Contingent$420,000$160/sqft
    Source: MRED as distributed by MLS GRID #12070659 Report a problem
    10/23/2024Price change$420,000-3.4%$160/sqft
    Source: MRED as distributed by MLS GRID #12070659 Report a problem
    9/5/2024Price change$434,999-3.1%$166/sqft
    Source: MRED as distributed by MLS GRID #12070659 Report a problem
    7/3/2024Price change$449,000-1.3%$171/sqft
    Source: MRED as distributed by MLS GRID #12070659 Report a problem
    6/4/2024Listed for sale$455,000$173/sqft
    Source: MRED as distributed by MLS GRID #12070659 Report a problem

    Public tax history

    YearProperty taxesTax assessment
    2024$9,997 +9.3%$120,155 +8.8%
    2023$9,147 +5.6%$110,426 +9.1%
    2022$8,663 +4.1%$101,252 +5.1%
    2021$8,318 $96,348 +3.2%
    2020-- $93,333 -22.9%
    2019-- $121,007
    2018-- $121,007 -0.7%
    2017$10,531 -0.6%$121,885 +1.5%
    2016$10,590 +6.4%$120,037 +2.9%
    2015$9,956 $116,598 +1.3%
    2014$9,956 +29.9%$115,045
    2013$7,663 -2.2%$115,045
    2012$7,833 $115,045 -4.2%
    2011$7,833 +18.3%$120,072 +35.2%
    2010$6,621 -0.7%$88,799 +1.2%
    2009$6,668 +2.1%$87,789 +2.7%
    2008$6,532 +4%$85,481 +3.2%
    2007$6,279 $82,807 +4.6%
    2006-- $79,128 +2.5%
    2005-- $77,221

    Find assessor info on the county website

    Neighborhood: 61752

    Nearby schools

    GreatSchools rating
    Schools provided by the listing agent
    • Elementary: Leroy Elementary School
    • Middle: Leroy Junior High School
    • High: Leroy High School
    • District: 2

    Source: MRED as distributed by MLS GRID. This data may not be complete. We recommend contacting the local school district to confirm school assignments for this home.

    Get pre-qualified for a loan
    At Zillow Home Loans, we can pre-qualify you in as little as 5 minutes with no impact to your credit score.

    An equal housing lender. NMLS #10287.

    Sell for more on Zillow
    Get a Zillow Showcase℠ listing at no additional cost and you could sell for .
    $436,000
    2% more
    +$8,720
    With Zillow Showcase(estimated)
    $444,720