Upon entering this meticulously maintained and thoughtfully updated residence, you will immediately feel at home. The main floor features three bedrooms and two bathrooms, complemented by a spacious kitchen and a welcoming living room complete with a cozy fireplace. Expansive windows flood the interior with natural light, creating an inviting and cheerful atmosphere throughout. Imagine spending time on the front patio or enjoying leisurely evenings grilling in the backyard. The finished basement provides ample additional space, offering versatility for relaxation or entertainment.
Pending
$399,000
115 Marvin Ln, Northfield, MN 55057
3beds
2,320sqft
:
Get pre-qualified$2,571/mo
Single Family
Built in 1969
9,191 Square Feet Lot
$401,200 Zestimate®
$172/sqft
$-- HOA
What's special
Cozy fireplaceTwo bathroomsFront patioNatural lightExpansive windowsThree bedroomsFinished basement
- 53 days |
- 21 |
- 0 |
Likely to sell faster than
Zillow last checked:
Listing updated:
Listed by:
Debbie Graber 507-649-1878,
Real Broker, LLC,
Donavin G. Prescott 952-913-3222
Source: NorthstarMLS as distributed by MLS GRID,MLS#: 7085253
Facts & features
Interior
Bedrooms & bathrooms
- Bedrooms: 3
- Bathrooms: 3
- Full bathrooms: 1
- 3/4 bathrooms: 1
- 1/2 bathrooms: 1
Bedroom
- Level: Main
- Area: 182 Square Feet
- Dimensions: 14x13
Bedroom 2
- Level: Main
- Area: 140 Square Feet
- Dimensions: 10x14
Bedroom 3
- Level: Main
- Area: 110 Square Feet
- Dimensions: 11x10
Dining room
- Level: Main
- Area: 180 Square Feet
- Dimensions: 20x9
Family room
- Level: Basement
- Area: 480 Square Feet
- Dimensions: 20x24
Kitchen
- Level: Main
- Area: 168 Square Feet
- Dimensions: 14x12
Living room
- Level: Main
- Area: 380 Square Feet
- Dimensions: 19x20
Patio
- Level: Main
Patio
- Level: Main
Workshop
- Level: Basement
- Area: 234 Square Feet
- Dimensions: 18x13
Heating
- Forced Air
Cooling
- Central Air
Appliances
- Included: Dishwasher, Dryer, Microwave, Range, Refrigerator, Stainless Steel Appliance(s)
Features
- Basement: Finished
- Number of fireplaces: 1
Interior area
- Total structure area: 2,640
- Total interior livable area: 2,320 sqft
- Finished area above ground: 1,320
- Finished area below ground: 1,000
Property
Parking
- Total spaces: 2
- Parking features: Attached
- Attached garage spaces: 2
Accessibility
- Accessibility features: None
Features
- Levels: One
- Stories: 1
Lot
- Size: 9,191 Square Feet
- Dimensions: 80 x 132
Details
- Foundation area: 1299
- Parcel number: 2206328004
- Zoning description: Residential-Single Family
Construction
Type & style
- Home type: SingleFamily
- Property subtype: Single Family
Materials
- Block
- Roof: Age 8 Years or Less,Asphalt
Condition
- New construction: No
- Year built: 1969
Utilities & green energy
- Electric: Circuit Breakers
- Gas: Electric, Natural Gas
- Sewer: City Sewer/Connected
- Water: City Water/Connected
Community & HOA
Community
- Subdivision: M L Festler
HOA
- Has HOA: No
Location
- Region: Northfield
Financial & listing details
- Price per square foot: $172/sqft
- Tax assessed value: $332,800
- Annual tax amount: $5,640
- Date on market: 6/2/2026
- Cumulative days on market: 39 days
Estimated market value
$401,200
$381,000 - $421,000
$2,579/mo
Price history
| Date | Event | Price |
|---|---|---|
| 6/11/2026 | Pending sale | $399,000$172/sqft |
Source:  NorthstarMLS as distributed by MLS GRID #7085253 Report a problem NorthstarMLS as distributed by MLS GRID #7085253 Report a problem | ||
| 6/2/2026 | Listed for sale | $399,000+146.3%$172/sqft |
Source: NorthstarMLS as distributed by MLS GRID #7085253 Report a problem | ||
| 10/29/2001 | Sold | $162,000$70/sqft |
Source: Public Record Report a problem | ||
Public tax history
| Year | Property taxes | Tax assessment |
|---|---|---|
| 2025 | $5,490 +16.1% | $332,800 +2.1% |
| 2024 | $4,730 +3.8% | $326,100 +5.7% |
| 2023 | $4,558 +16.2% | $308,600 +6.4% |
| 2022 | $3,924 +8.1% | $290,000 +17.9% |
| 2021 | $3,630 +6.8% | $246,000 +8.8% |
| 2020 | $3,400 | $226,200 +8.1% |
| 2019 | $3,400 +6.1% | $209,300 +6.7% |
| 2018 | $3,206 +4.6% | $196,100 +5.8% |
| 2017 | $3,064 +12.4% | $185,400 +1.5% |
| 2016 | $2,726 | $182,600 +5.9% |
| 2015 | $2,726 -0.6% | $172,400 -1% |
| 2014 | $2,742 +0.3% | $174,100 |
| 2013 | $2,734 +9.4% | -- |
| 2012 | $2,498 | -- |
| 2011 | $2,498 +3.7% | -- |
| 2010 | $2,408 +2.4% | -- |
| 2009 | $2,352 -0.5% | -- |
| 2008 | $2,364 +5.2% | -- |
| 2007 | $2,248 +12.4% | -- |
| 2006 | $2,000 +5.3% | -- |
| 2004 | $1,900 +25% | -- |
| 2003 | $1,520 +4.5% | -- |
| 2002 | $1,454 -17% | -- |
| 2001 | $1,752 | -- |
Find assessor info on the county website
Monthly payment
Est. payment
Payment breakdown
Explore the cost of this home by adjusting the details. Changes won't be saved.Climate risks
Neighborhood: 55057
Nearby schools
GreatSchools rating
- 9/10Spring Creek Elementary SchoolGrades: PK-5Distance: 0.4 mi
- 8/10Northfield Middle SchoolGrades: 6-8Distance: 0.8 mi
- 9/10Northfield Senior High SchoolGrades: 9-12Distance: 0.3 mi
- $360,0003 bd1 ba1.4k sqft119 Marvin Ln, Northfield, MN 55057Off Market
- $327,4002 bd2 ba1.3k sqft110 Sumner St E, Northfield, MN 55057Off Market
- $382,0004 bd1 ba1.8k sqft116 Sumner St E, Northfield, MN 55057Off Market
- $584,0003 bd3 ba3k sqft104 Sumner St E, Northfield, MN 55057Off Market
- $326,6003 bd1 ba1.1k sqft1204 Washington St S, Northfield, MN 55057Off Market
- $376,0004 bd2 ba2.2k sqft112 Marvin Ln, Northfield, MN 55057Sold
- $299,0004 bd2 ba1.8k sqft108 Marvin Ln, Northfield, MN 55057Off Market
- $334,1003 bd1 ba1.1k sqft116 Marvin Ln, Northfield, MN 55057Off Market
A local agent can set up tours, give advice and negotiate with sellers.
A local lender can help you make sure your offer is ready when you are.
Similar homes
- $410,0004 bd2 ba2k sqft1600 Roosevelt Dr W, Northfield, MN 55057For Sale
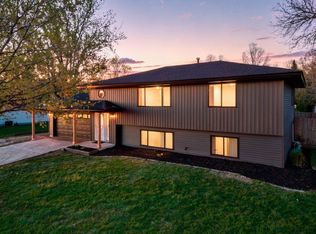
 MLS ID #7066496, Bailey Rose Malecha, Fieldstone Real Estate Specialists. NorthstarMLS as distributed by MLS GRID
 - $424,8003 bd2 ba1.6k sqft518 Nevada Ct, Northfield, MN 55057For Sale
 MLS ID #7089687, Nichole Day, The Real Estate Collaborative. NorthstarMLS as distributed by MLS GRID
 - $450,0005 bd3 ba3k sqft1409 Washington St, Northfield, MN 55057For Sale
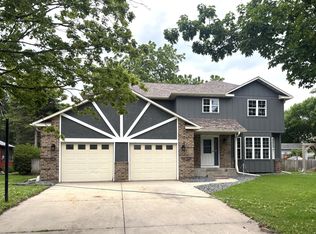 MLS ID #7092736, Debbie Graber, Real Broker, LLC. NorthstarMLS as distributed by MLS GRID
 - $449,9003 bd2 ba2k sqft8499 Anoka Ave S, Northfield, MN 55057For Sale
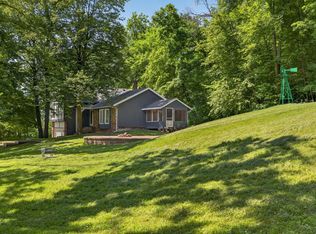 MLS ID #7108021, Joe Mueller, RE/MAX Results. NorthstarMLS as distributed by MLS GRID
 - $519,0004 bd2 ba3k sqft1400 Lia Dr, Northfield, MN 55057For SaleMLS ID #7110973, Michael P Tierney, Edina Realty, Inc.. NorthstarMLS as distributed by MLS GRID
- $534,9005 bd3 ba2.7k sqft719 Eastridge Dr, Northfield, MN 55057For SaleMLS ID #7057207, Heidi Novak, Re/Max Results. NorthstarMLS as distributed by MLS GRID
- $360,0002 bd2 ba1.5k sqft701 Hackerson Ct, Northfield, MN 55057For SaleMLS ID #7095995, Carol Hong, Coldwell Banker Realty. NorthstarMLS as distributed by MLS GRID
- $229,9004 bd2 ba2k sqft1108 Highland Ave, Northfield, MN 55057For SaleMLS ID #7113355, Cristy Elizabeth Oldman, HOMESTEAD ROAD. NorthstarMLS as distributed by MLS GRID
- $548,0004 bd3 ba2.9k sqft1105 Lupine Dr, Northfield, MN 55057For SaleMLS ID #7096015, Carol Hong, Coldwell Banker Realty. NorthstarMLS as distributed by MLS GRID
- $375,0003 bd2 ba1.6k sqft5875 Upper 182nd St W, Farmington, MN 55024For SaleMLS ID #7110780, Catherine A Seck, Edina Realty, Inc.. NorthstarMLS as distributed by MLS GRID
- $415,0005 bd3 ba2k sqft17595 Italy Ct, Lakeville, MN 55044For SaleMLS ID #7115413, Chris Mosier, Pemberton RE. NorthstarMLS as distributed by MLS GRID
- $249,9003 bd2 ba1.4k sqft1313 Constitutional Dr, Northfield, MN 55057For SaleMLS ID #7038410, Ruthie Gilbertson, eXp Realty. NorthstarMLS as distributed by MLS GRID
- $425,0004 bd2 ba2.4k sqft17695 Italy Path, Lakeville, MN 55044For SaleMLS ID #7092667, Brian Schulenburg, Twin Cities Property Finder. NorthstarMLS as distributed by MLS GRID
- $375,0004 bd2 ba2k sqft905 Walnut St, Farmington, MN 55024For SaleMLS ID #7114259, Jessica M Brunsell, BRIX Real Estate. NorthstarMLS as distributed by MLS GRID
- $405,0004 bd2 ba1.9k sqft19055 Enchanted Way, Farmington, MN 55024For SaleMLS ID #7111495, Kimm R Pastrana, Good Move Realty. NorthstarMLS as distributed by MLS GRID
- $415,0004 bd2 ba2.6k sqft1320 11th Ave NE, Faribault, MN 55021For SaleMLS ID #7088245, Ruthie Gilbertson, eXp Realty. NorthstarMLS as distributed by MLS GRID
- $408,0004 bd4 ba2.6k sqft1417 Fairway Dr, Faribault, MN 55021For SaleMLS ID #7089552, David C. Campbell, Weichert, REALTORS- Heartland. NorthstarMLS as distributed by MLS GRID
- $420,0004 bd2 ba2.6k sqft118 4th Ave NE, Lonsdale, MN 55046For SaleMLS ID #7092404, Sheryl Adan-Castillo, Jason Mitchell Real Estate. NorthstarMLS as distributed by MLS GRID
- $415,0003 bd2 ba1.9k sqft19363 Eureka Ct, Farmington, MN 55024For SaleMLS ID #7080613, David R. Sames, National Realty Guild. NorthstarMLS as distributed by MLS GRID
- $344,9003 bd2 ba1.9k sqft4230 220th St W, Farmington, MN 55024For SaleMLS ID #7104135, Andrew Glockner, Jason Mitchell Group. NorthstarMLS as distributed by MLS GRID
