Skip main navigation
Off market
  • $675,000

    115 Mary Ambler Way, Ambler, PA 19002

    3beds
    4baths
    2,452sqft
    Townhouse
    Built in 2010
    871 Square Feet Lot
    $675,000 Zestimate®
    $275/sqft
    $3,492 Estimated rent

    Home value

    $675,000

    $641,000 - $709,000

    $3,492/mo

    Zestimate® history
    Loading
    Loading...

    Owner options

    List your home for rent

    $3,492/mo

    Rent Zestimate®

    Find your next renter with Zillow Rental Manager. Plus, with online applications, you can quickly screen prospective tenants – for free.

    Learn more

    $3,492/mo

    Rent Zestimate®

    Refinance and save

    $4,402/mo

    Est. payment

    Refinancing to a lower rate could help reduce your monthly payments and save thousands over the life of the loan.

    See today's rates

    $4,402/mo

    Est. payment

    Explore your selling options

    Work with a Zillow partner agent

    Leverage their expertise and Zillow's premium Showcase listings to get your home seen by more buyers.

    Get started

    List with your own agent

    Get your home in front of millions of buyers by listing it on Zillow.

    Learn how to do it

    Sell it yourself

    Take full control of how buyers see your home on Zillow by listing For Sale by Owner (FSBO).

    List your home

    What's special

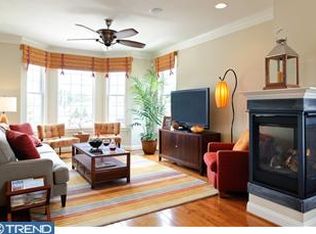
    Remarkably Renovated, Beyond Beautiful 3 Bedroom, 3.5 Bath, End-Unit Townhouse with Outstanding Details, Finished, walkout Lower Level with possible 4th Bedroom/In-Law Suite with separate entrance, and a short walk to the shops, restaurants and train station in downtown Ambler. This barely lived-in, pristine home was completely renovated in 2015 and promises to exceed all of your expectations. The exquisite millwork, light fixtures, window treatments and special accents throughout are simply stunning. The Entrance Foyer with hardwood floor, decorative shelf and coat closet provides a choice of hardwood stairs to go up to the First Floor or down to the Lower Level. The first Floor, with hardwood flooring throughout, provides an amazing, expansive open floor plan, featuring a spacious Living Room with 3-way gas fireplace flanked by bench seating and custom bookshelves, with multiple seating areas and walls of windows. The Living Room is open to the updated Kitchen with granite counters, island, stainless appliances and 42 cabinets, adjacent to the gorgeous new Breakfast Area with bench seating between the Living Room and Kitchen. Enjoy working from home in the adjacent Office with vaulted ceiling, skylights, a wall of windows and a sliding door to the Deck with retractable awning. The renovated Powder Room is a work of art with glass vessel sink, decorative ceiling and custom shelving. New carpeting is offered on the stairs leading to the 2nd Floor and on the entire 2nd Floor. The Main Bedroom features a vaulted ceiling with custom trim, ceiling fan, included wall-mounted TV and walk-in closet. The spa-worthy updated Main Bath is another work of art, with tiled floor, vaulted ceiling, double vanities with quartz counters and rectangular porcelain sinks, designer mirrors, tiled wall, and stall shower with tiled surround. Two additional bedrooms share the gorgeous Full Hall Bath with tiled floor, furniture-style vanity with quartz counter, tiled wall and soaking tub with shower and sliding glass door. The 2nd Floor Laundry Room includes the washer and dryer. Relax, entertain, exercise, or invite your in-laws to live with you in the Finished Lower Level, offering a separate entrance from the exterior. This level includes a Family Room with included wall-mounted TV, and an adjacent area that could easily convert to a 4th Bedroom. The renovated Full Bath is yet another work of art, with tiled floor, vanity with quartz counter and soaking tub with shower and sliding glass door. A sliding door provides access to the brick paver Patio. The 2-car, drywalled Garage with automatic door is accessed from this level and includes a utility closet housing the furnace and hot water heater, plus the Central Vac system, which is available on all 3 floors. The community is directly adjacent to the neighborhood park with basketball court and playground. Enjoy all of the charm that the town of Ambler has to offer including the non-profit, first run Ambler Theater, Act II Playhouse, gourmet restaurants and shops, or walk to the train to access center city. All within highly desirable Wissahickon School District. This is Ambler at its Best. 2022-04-03

    This property is off market, which means it's not currently listed for sale or rent on Zillow. This may be different from what's available on other websites or public sources.
    Facts & features

    Interior

    Bedrooms & bathrooms
    • Bedrooms: 3
    • Bathrooms: 4
    Heating
    • Forced air, Gas
    Cooling
    • Central
    Appliances
    • Included: Dishwasher, Garbage disposal, Microwave, Range / Oven
    Features
    • Flooring: Tile, Other, Carpet, Hardwood
    • Basement: Finished
    • Has fireplace: Yes
    Interior area
    • Total interior livable area: 2,452 sqft

    Property

    Parking
    • Total spaces: 2
    • Parking features: Garage - Attached
    Features
    • Exterior features: Vinyl, Brick
    Lot
    • Size: 871 Square Feet
    Details
    • Parcel number: 010002614627

    Construction

    Type & style
    • Home type: Townhouse
    Materials
    • Roof: Other
    Condition
    • Year built: 2010

    Community & HOA

    HOA
    • Has HOA: Yes
    • HOA fee: $80 monthly
    Location
    • Region: Ambler

    Financial & listing details

    • Price per square foot: $275/sqft
    • Tax assessed value: $162,030
    • Annual tax amount: $6,370

    Price history

    DateEventPrice
    6/30/2022Sold$612,500-2%$250/sqft
    Source: Bright MLS #PAMC2031434 Report a problem
    4/3/2022Pending sale$625,000$255/sqft
    Source: Berkshire Hathaway HomeServices Fox & Roach, REALTORS #PAMC2031434 Report a problem
    3/30/2022Listed for sale$625,000$255/sqft
    Source: Berkshire Hathaway HomeServices Fox & Roach, REALTORS #PAMC2031434 Report a problem
    3/30/2022Pending sale$625,000+56.3%$255/sqft
    Source: Bright MLS #PAMC2031434 Report a problem
    4/25/2014Sold$400,000$163/sqft
    Source: Public Record Report a problem
    3/26/2014Listed for sale$400,000-3.3%$163/sqft
    Source: Coldwell Banker Premier Properties #6357526 Report a problem
    8/20/2010Sold$413,860$169/sqft
    Source: Public Record Report a problem

    Public tax history

    YearProperty taxesTax assessment
    2025$6,370 +9.5%$162,030
    2024$5,816 $162,030
    2023$5,816 +5.9%$162,030
    2022$5,492 +2.7%$162,030
    2021$5,347 +2.2%$162,030
    2020$5,233 +3.4%$162,030
    2019$5,060 +1.9%$162,030
    2018$4,966 +3.5%$162,030
    2017$4,798 +3.3%$162,030
    2016$4,643 +2.8%$162,030
    2015$4,515 +0%$162,030
    2014$4,514 +1.8%$162,030
    2013$4,436 $162,030
    2012$4,436 +5.7%$162,030
    2011$4,195 +5646.6%$162,030 +5487.2%
    2010$73 +4.3%$2,900
    2009$70 $2,900
    Find assessor info on the county website

    Neighborhood: 19002

    Nearby schools

    GreatSchools rating
    Schools provided by the listing agent
    • High: WISSAHICKN
    • District: Wissahickon

    Source: The MLS. This data may not be complete. We recommend contacting the local school district to confirm school assignments for this home.

    Get a cash offer in 3 minutes
    Find out how much your home could sell for in as little as 3 minutes with a no-obligation cash offer.
    Estimated market value
    $675,000
    Get a cash offer in 3 minutes
    Find out how much your home could sell for in as little as 3 minutes with a no-obligation cash offer.
    Estimated market value
    $675,000