Welcome to 115 Matchbox Ct in Ranson — a home with room to truly spread out and enjoy. From the welcoming front porch to the spacious layout inside, this property offers flexibility and comfort at every turn.
The main level features open gathering spaces, a cozy fireplace, and a well-appointed kitchen with granite counters, stainless appliances, and a bright breakfast area overlooking the backyard. Whether hosting a crowd or enjoying a quiet evening in, the flow just feels right.
Upstairs, you’ll find three generously sized bedrooms, including an impressively large primary suite with vaulted ceilings and a dedicated sitting area — the perfect spot for a reading nook, workspace, or private retreat.
The finished lower level adds even more living space, ideal for movie nights, game days, hobbies, or guests. You’ll also appreciate the bonus unfinished storage area and a spacious utility room, giving you all the extra space you need to stay organized.
Outside, the over half-acre fenced backyard offers room to play, garden, entertain, or simply relax by the fire pit. With space inside and out, this home offers comfort, flexibility, and plenty of possibilities.
Come see how easily this one fits your lifestyle.
Sold for $530,000
$530,000
115 Matchbox Ct, Ranson, WV 25438
4beds
3,354sqft
Single Family Residence
Built in 2013
0.67 Acres Lot
$528,400 Zestimate®
$158/sqft
$3,409 Estimated rent
Home value
$528,400
$460,000 - $602,000
$3,409/mo
Zestimate® history
Owner options
List your home for rent
$3,409/mo
Rent Zestimate®
Find your next renter with Zillow Rental Manager. Plus, with online applications, you can quickly screen prospective tenants – for free.
$3,409/mo
Rent Zestimate®
Refinance and save
$3,531/mo
Est. payment
Refinancing to a lower rate could help reduce your monthly payments and save thousands over the life of the loan.
$3,531/mo
Est. payment
Explore your selling options
Work with a Zillow partner agent
Leverage their expertise and Zillow's premium Showcase listings to get your home seen by more buyers.
Get startedList with your own agent
Get your home in front of millions of buyers by listing it on Zillow.
Learn how to do itSell it yourself
Take full control of how buyers see your home on Zillow by listing For Sale by Owner (FSBO).
List your homeWhat's special
Cozy fireplaceWelcoming front porchSpacious layout insideOver half-acre fenced backyardOpen gathering spacesStainless appliancesThree generously sized bedrooms
Zillow last checked:
Listing updated:
Listed by:
Rick Guthrie 540-303-3316,
Keller Williams Realty,
Co-Listing Agent: Phyllis Guthrie 540-550-3062,
Keller Williams Realty
Bought with:
Michelle Baker, 0225201871
Pearson Smith Realty, LLC
Source: Bright MLS,MLS#: WVJF2022146
Facts & features
Interior
Bedrooms & bathrooms
- Bedrooms: 4
- Bathrooms: 4
- Full bathrooms: 3
- 1/2 bathrooms: 1
- Main level bathrooms: 1
Rooms
- Room types: Living Room, Dining Room, Primary Bedroom, Bedroom 2, Bedroom 3, Bedroom 4, Kitchen, Game Room, Family Room, Breakfast Room, Bathroom 2, Primary Bathroom, Full Bath, Half Bath
Primary bedroom
- Features: Flooring - Carpet, Ceiling Fan(s), Cathedral/Vaulted Ceiling, Walk-In Closet(s), Primary Bedroom - Sitting Area
- Level: Upper
- Area: 294 Square Feet
- Dimensions: 21 X 14
Bedroom 2
- Features: Flooring - Carpet, Walk-In Closet(s)
- Level: Upper
- Area: 132 Square Feet
- Dimensions: 12 X 11
Bedroom 3
- Features: Flooring - Carpet, Ceiling Fan(s), Walk-In Closet(s)
- Level: Upper
- Area: 132 Square Feet
- Dimensions: 12 X 11
Bedroom 4
- Features: Flooring - Carpet, Ceiling Fan(s)
- Level: Upper
- Area: 165 Square Feet
- Dimensions: 15 X 11
Primary bathroom
- Features: Double Sink, Ceiling Fan(s)
- Level: Upper
- Area: 90 Square Feet
- Dimensions: 10 X 9
Bathroom 2
- Features: Flooring - Vinyl, Bathroom - Tub Shower, Double Sink
- Level: Upper
- Area: 55 Square Feet
- Dimensions: 11 X 5
Breakfast room
- Features: Flooring - Vinyl, Ceiling Fan(s)
- Level: Main
- Area: 192 Square Feet
- Dimensions: 12 X 16
Dining room
- Features: Flooring - Laminated, Chair Rail, Crown Molding
- Level: Main
- Area: 143 Square Feet
- Dimensions: 13 X 11
Family room
- Features: Crown Molding, Flooring - Laminated, Ceiling Fan(s)
- Level: Main
- Area: 121 Square Feet
- Dimensions: 11 X 11
Other
- Features: Flooring - Vinyl
- Level: Lower
- Area: 45 Square Feet
- Dimensions: 9 X 5
Game room
- Features: Flooring - Carpet
- Level: Lower
- Area: 510 Square Feet
- Dimensions: 17 X 30
Half bath
- Features: Flooring - HardWood
- Level: Main
- Area: 30 Square Feet
- Dimensions: 5 X 6
Kitchen
- Features: Flooring - Vinyl, Granite Counters, Kitchen Island, Kitchen - Gas Cooking, Pantry, Recessed Lighting
- Level: Main
- Area: 289 Square Feet
- Dimensions: 17 X 17
Living room
- Features: Flooring - Laminated, Fireplace - Gas, Ceiling Fan(s)
- Level: Main
- Area: 234 Square Feet
- Dimensions: 18 X 13
Mud room
- Features: Flooring - Vinyl
- Level: Main
- Area: 42 Square Feet
- Dimensions: 7 X 6
Heating
- Heat Pump, Zoned, Electric
Cooling
- Central Air, Zoned, Electric
Appliances
- Included: Dishwasher, Disposal, Oven, Refrigerator, Cooktop, Microwave, Dryer, Double Oven, Washer, Stainless Steel Appliance(s), Water Heater, Oven/Range - Gas, Water Treat System, Electric Water Heater
- Laundry: Upper Level, Mud Room
Features
- Breakfast Area, Family Room Off Kitchen, Kitchen Island, Dining Area, Primary Bath(s), Upgraded Countertops, Ceiling Fan(s), Chair Railings, Crown Molding, Pantry, Bathroom - Stall Shower, Bathroom - Tub Shower, Walk-In Closet(s), Recessed Lighting, 9'+ Ceilings, Cathedral Ceiling(s)
- Flooring: Vinyl, Hardwood, Engineered Wood, Carpet, Wood
- Windows: Window Treatments
- Basement: Exterior Entry,Partially Finished,Sump Pump,Heated,Improved,Interior Entry,Windows,Walk-Out Access
- Number of fireplaces: 1
- Fireplace features: Gas/Propane, Mantel(s), Screen
Interior area
- Total structure area: 3,854
- Total interior livable area: 3,354 sqft
- Finished area above ground: 2,670
- Finished area below ground: 684
Property
Parking
- Total spaces: 2
- Parking features: Garage Faces Front, Inside Entrance, Garage Door Opener, Driveway, Attached
- Attached garage spaces: 2
- Has uncovered spaces: Yes
Accessibility
- Accessibility features: None
Features
- Levels: Three
- Stories: 3
- Patio & porch: Deck
- Exterior features: Play Equipment
- Pool features: None
- Fencing: Back Yard,Wood
- Has view: Yes
- View description: Trees/Woods
Lot
- Size: 0.67 Acres
- Features: Backs to Trees, Front Yard, Landscaped, Rear Yard
Details
- Additional structures: Above Grade, Below Grade
- Parcel number: 08 9A001400000000
- Zoning: 101
- Special conditions: Standard
Construction
Type & style
- Home type: SingleFamily
- Architectural style: Colonial
- Property subtype: Single Family Residence
Materials
- Vinyl Siding
- Foundation: Concrete Perimeter, Active Radon Mitigation
- Roof: Architectural Shingle
Condition
- New construction: No
- Year built: 2013
Details
- Builder model: FAIRFAX
- Builder name: DAN RYAN BUILDERS
Utilities & green energy
- Sewer: Septic Exists
- Water: Well
- Utilities for property: Cable
Community & HOA
Community
- Security: Security System
- Subdivision: Wild Rose
HOA
- Has HOA: Yes
- Services included: Snow Removal
- HOA fee: $150 annually
- HOA name: WILD ROSE HOA
Location
- Region: Ranson
- Municipality: Ranson
Financial & listing details
- Price per square foot: $158/sqft
- Tax assessed value: $303,000
- Annual tax amount: $1,417
- Date on market: 2/26/2026
- Listing agreement: Exclusive Right To Sell
- Listing terms: Cash,Conventional,FHA,USDA Loan,VA Loan
- Inclusions: Backyard Play Set
- Exclusions: Checkered Curtains & Tension Rods In Sun Room / Breakfast Room
- Ownership: Fee Simple
- Road surface type: Paved
Price history
| Date | Event | Price |
|---|---|---|
| 3/26/2026 | Sold | $530,000$158/sqft |
Source:  Bright MLS #WVJF2022146 Report a problem Bright MLS #WVJF2022146 Report a problem | ||
| 3/2/2026 | Pending sale | $530,000$158/sqft |
Source: Bright MLS #WVJF2022146 Report a problem | ||
| 2/26/2026 | Listed for sale | $530,000+9.3%$158/sqft |
Source: Bright MLS #WVJF2022146 Report a problem | ||
| 5/13/2022 | Sold | $485,000+43.5%$145/sqft |
Source: Bright MLS #WVJF2003520 Report a problem | ||
| 3/12/2014 | Sold | $338,000$101/sqft |
Source: Public Record Report a problem | ||
Public tax history
| Year | Property taxes | Tax assessment |
|---|---|---|
| 2025 | $3,729 +5.5% | $266,400 +7.1% |
| 2024 | $3,534 +0.2% | $248,800 |
| 2023 | $3,528 +14.6% | $248,800 +16.5% |
| 2022 | $3,078 | $213,500 +17.4% |
| 2021 | -- | $181,800 -0.9% |
| 2020 | -- | $183,500 -0.9% |
| 2019 | $2,602 +0.8% | $185,100 +2.2% |
| 2018 | $2,582 -1.1% | $181,200 -1.1% |
| 2017 | $2,611 +1.3% | $183,300 +0.7% |
| 2016 | $2,578 +7.7% | $182,000 +8.6% |
| 2015 | $2,393 +376.9% | $167,600 +852.3% |
| 2014 | $502 | $17,600 |
Find assessor info on the county website
Neighborhood: 25438
Nearby homes
- $499,9004 bd3 ba2.8k sqft101 Matchbox Ct, Ranson, WV 25438Sold
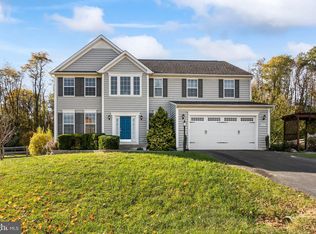
- $495,2004 bd2 ba2.4k sqft167 Matchbox Ct, Ranson, WV 25438Off Market
- $640,9004 bd3 ba3.9k sqft114 Matchbox Ct, Ranson, WV 25438Off Market
- $576,0004 bd4 ba4.2k sqft130 Matchbox Ct, Ranson, WV 25438Off Market
- $423,9004 bd2 ba2k sqft445 Magaha St, Ranson, WV 25438Off Market
- $555,5004 bd3 ba3.5k sqft85 Matchbox Ct, Ranson, WV 25438Off Market
- $657,6004 bd4 ba3.6k sqft67 Matchbox Ct, Ranson, WV 25438Off Market
- $633,6004 bd4 ba4.2k sqft178 Matchbox Ct, Ranson, WV 25438Off Market
Nearby schools
GreatSchools rating
- 4/10T A Lowery Elementary SchoolGrades: PK-5Distance: 3.4 mi
- 7/10Wildwood Middle SchoolGrades: 6-8Distance: 4.1 mi
- 7/10Jefferson High SchoolGrades: 9-12Distance: 4 mi
Schools provided by the listing agent
- Elementary: T.a. Lowery
- Middle: Wildwood
- High: Jefferson
- District: Jefferson County Schools
Source: Bright MLS. This data may not be complete. We recommend contacting the local school district to confirm school assignments for this home.
Get a cash offer in 3 minutes
Find out how much your home could sell for in as little as 3 minutes with a no-obligation cash offer.
Estimated market value
$528,400
Get a cash offer in 3 minutes
Find out how much your home could sell for in as little as 3 minutes with a no-obligation cash offer.
Estimated market value
$528,400
- West Virginia
- Jefferson County
- Ranson
- 25438
- 115 Matchbox Ct
