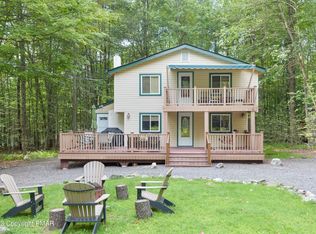
MOTIVATED SELLER! BRING OFFERS! *Seller is offering $2,000 credit towards buyer's closing costs!* Well-maintained 3-bed, 1.5-bath home in the sought-after, STR-friendly, community of Arrowhead Lake! This charming property boasts a paved driveway with ample parking, a spacious front deck, and easy accessibility with an entry ramp and walk-in bathtub. Enjoy true relaxation as you watch the seasons change from the screened-in porch. Whether you're seeking a primary residence, vacation getaway, or rental property, this home offers versatility and low maintenance. Move right in with updates throughout, durable vertical vinyl siding, a shed for extra storage, and a new roof to top it all off! Most furniture included. Close to community amenities, this home is the perfect blend of comfort and convenience. Explore the virtual tour and schedule your private showing today!
Sold for $239,000
$239,000
115 Maxatawny Dr, Pocono Lake, PA 18347
3beds
1,032sqft
Single Family Residence
Built in 1990
0.31 Acres Lot
$252,700 Zestimate®
$232/sqft
$2,128 Estimated rent
Home value
$252,700
$207,000 - $308,000
$2,128/mo
Zestimate® history
Owner options
List your home for rent
$2,128/mo
Rent Zestimate®
Find your next renter with Zillow Rental Manager. Plus, with online applications, you can quickly screen prospective tenants – for free.
$2,128/mo
Rent Zestimate®
Refinance and save
$3,696/mo
Est. payment
Refinancing to a lower rate could help reduce your monthly payments and save thousands over the life of the loan.
$3,696/mo
Est. payment
Explore your selling options
Work with a Zillow partner agent
Leverage their expertise and Zillow's premium Showcase listings to get your home seen by more buyers.
Get startedList with your own agent
Get your home in front of millions of buyers by listing it on Zillow.
Learn how to do itSell it yourself
Take full control of how buyers see your home on Zillow by listing For Sale by Owner (FSBO).
List your homeWhat's special
Shed for extra storageNew roofSpacious front deckWalk-in bathtubEntry rampPaved drivewayScreened-in porch
Zillow last checked:
Listing updated:
Listed by:
Kyle T. Coover 570-872-7123,
The Collective RE Agency
Bought with:
nonmember
NON MBR Office
Source: GLVR,MLS#: 745575 Originating MLS: Lehigh Valley MLS
Originating MLS: Lehigh Valley MLSFacts & features
Interior
Bedrooms & bathrooms
- Bedrooms: 3
- Bathrooms: 2
- Full bathrooms: 1
- 1/2 bathrooms: 1
Primary bedroom
- Level: First
- Dimensions: 11.00 x 11.00
Bedroom
- Description: Bedroom 2
- Level: First
- Dimensions: 8.50 x 10.50
Bedroom
- Description: Bedroom 3
- Level: First
- Dimensions: 10.50 x 10.50
Other
- Level: First
- Dimensions: 9.00 x 8.00
Half bath
- Description: Primary Bathroom
- Level: First
- Dimensions: 6.50 x 3.00
Laundry
- Description: Laundry Closet
- Level: First
- Dimensions: 3.50 x 6.00
Other
- Description: Kitchen/Living/Dining
- Level: First
- Dimensions: 24.00 x 15.00
Sunroom
- Description: Screened-in porch
- Level: First
- Dimensions: 11.00 x 12.00
Heating
- Baseboard, Electric, Fireplace(s)
Cooling
- Ceiling Fan(s)
Appliances
- Included: Dryer, Dishwasher, Electric Oven, Electric Range, Electric Water Heater, Microwave, Refrigerator, Washer
- Laundry: Main Level
Features
- Eat-in Kitchen, Handicap Access
- Basement: Crawl Space,Exterior Entry,Sump Pump
- Has fireplace: Yes
- Fireplace features: Gas Log, Living Room, Insert
Interior area
- Total interior livable area: 1,032 sqft
- Finished area above ground: 1,032
- Finished area below ground: 0
Property
Parking
- Total spaces: 4
- Parking features: Driveway, Off Street
- Garage spaces: 4
- Has uncovered spaces: Yes
Features
- Levels: One
- Stories: 1
- Patio & porch: Deck, Porch, Screened
- Exterior features: Deck, Handicap Accessible, Porch
Lot
- Size: 0.31 Acres
- Features: Wooded
Details
- Parcel number: 03539720827087
- Zoning: R-3
- Special conditions: None
Construction
Type & style
- Home type: SingleFamily
- Architectural style: Chalet/Alpine,Ranch
- Property subtype: Single Family Residence
Materials
- Vinyl Siding
- Roof: Tar/Gravel
Condition
- Year built: 1990
Utilities & green energy
- Sewer: Community/Coop Sewer
- Water: Well
Community & HOA
Community
- Subdivision: Arrowhead North
HOA
- Has HOA: Yes
- HOA fee: $2,030 annually
Location
- Region: Pocono Lake
Financial & listing details
- Price per square foot: $232/sqft
- Tax assessed value: $93,870
- Annual tax amount: $2,870
- Date on market: 9/20/2024
- Cumulative days on market: 93 days
- Listing terms: Cash,Conventional,FHA,VA Loan
- Ownership type: Fee Simple
Price history
| Date | Event | Price |
|---|---|---|
| 1/30/2025 | Sold | $239,000-4.4%$232/sqft |
Source:  GLVR #745575 Report a problem GLVR #745575 Report a problem | ||
| 12/20/2024 | Pending sale | $249,900$242/sqft |
Source: GLVR #745575 Report a problem | ||
| 12/16/2024 | Price change | $249,900-3.8%$242/sqft |
Source: GLVR #745575 Report a problem | ||
| 12/6/2024 | Price change | $259,900-3.6%$252/sqft |
Source: GLVR #745575 Report a problem | ||
| 11/20/2024 | Price change | $269,500-3.4%$261/sqft |
Source: PMAR #PM-118778 Report a problem | ||
| 11/12/2024 | Price change | $279,000-1.8%$270/sqft |
Source: PMAR #PM-118778 Report a problem | ||
| 10/18/2024 | Price change | $284,000-1.7%$275/sqft |
Source: GLVR #745575 Report a problem | ||
| 9/18/2024 | Listed for sale | $289,000+159.7%$280/sqft |
Source: PMAR #PM-118778 Report a problem | ||
| 12/19/2019 | Sold | $111,300-7.2%$108/sqft |
Source: Public Record Report a problem | ||
| 9/5/2019 | Listed for sale | $119,900$116/sqft |
Source: CENTURY 21 Select Group - Blakeslee #PM-71741 Report a problem | ||
Public tax history
| Year | Property taxes | Tax assessment |
|---|---|---|
| 2025 | $3,023 +8.2% | $93,870 |
| 2024 | $2,795 +7.6% | $93,870 |
| 2023 | $2,598 +2.1% | $93,870 |
| 2022 | $2,543 +0.6% | $93,870 |
| 2021 | $2,528 +1.4% | $93,870 |
| 2020 | $2,492 -4.9% | $93,870 +524.1% |
| 2019 | $2,621 +0.6% | $15,040 |
| 2018 | $2,606 +0.1% | $15,040 |
| 2017 | $2,603 +367.7% | $15,040 |
| 2016 | $556 -73.8% | $15,040 |
| 2015 | $2,125 | $15,040 |
| 2014 | $2,125 | $15,040 |
| 2013 | -- | $15,040 |
| 2012 | -- | $15,040 |
| 2011 | -- | $15,040 |
| 2010 | -- | $15,040 |
| 2008 | -- | $15,040 |
| 2007 | -- | $15,040 |
| 2006 | -- | $15,040 |
| 2005 | -- | $15,040 |
| 2004 | -- | $15,040 |
| 2003 | -- | $15,040 |
Find assessor info on the county website
Neighborhood: 18347
Nearby homes
- $381,6004 bd2 ba2.1k sqft109 Maxatawny Dr, Pocono Lake, PA 18347Off Market
- $310,0003 bd2 ba1.6k sqft117 Maxatawny Dr, Pocono Lake, PA 18347Sold
- $212,0002 bd1 ba1k sqft163 Moshannon Dr, Pocono Lake, PA 18347Off Market
- $205,5002 bd2 ba1.1k sqft110 Fala Ct, Pocono Lake, PA 18347Off Market
- $252,2003 bd2 ba1.3k sqft161 Moshannon Dr, Pocono Lake, PA 18347Off Market
- $17,0000.27 AcresMaxatawny Dr #4, Pocono Lake, PA 18347Sold
- $287,1003 bd2 ba2.1k sqft114 Fala Ct, Pocono Lake, PA 18347Off Market
- $227,6003 bd1 ba1.6k sqft119 Maxatawny Dr, Pocono Lake, PA 18347Off Market
Nearby schools
GreatSchools rating
- 5/10Tobyhanna El CenterGrades: K-6Distance: 6.7 mi
- 4/10Pocono Mountain West Junior High SchoolGrades: 7-8Distance: 8.7 mi
- 7/10Pocono Mountain West High SchoolGrades: 9-12Distance: 8.9 mi
Schools provided by the listing agent
- District: Pocono Mountain
Source: GLVR. This data may not be complete. We recommend contacting the local school district to confirm school assignments for this home.


Get pre-qualified for a loan
At Zillow Home Loans, we can pre-qualify you in as little as 5 minutes with no impact to your credit score.An equal housing lender. NMLS #10287.
Sell for more on Zillow
Get a Zillow Showcase℠ listing at no additional cost and you could sell for .
$252,700
2% more
+$5,054
With Zillow Showcase(estimated)
$257,754
- Pennsylvania
- Monroe County
- Pocono Lake
- 18347
- 115 Maxatawny Dr
Nearby cities
Nearby zip codes
Other Pocono Lake Topics
