Skip main navigation
Sold for $259,900
  • $259,900

    115 McCandless Ave, Butler, PA 16001

    3beds
    --sqft
    Single Family Residence
    Built in 1948
    9,321.84 Square Feet Lot
    $261,100 Zestimate®
    $--/sqft
    $1,935 Estimated rent

    Home value

    $261,100

    $248,000 - $274,000

    $1,935/mo

    Zestimate® history
    Loading
    Loading...

    Owner options

    List your home for rent

    $1,935/mo

    Rent Zestimate®

    Find your next renter with Zillow Rental Manager. Plus, with online applications, you can quickly screen prospective tenants – for free.

    Learn more

    $1,935/mo

    Rent Zestimate®

    Refinance and save

    $1,605/mo

    Est. payment

    Refinancing to a lower rate could help reduce your monthly payments and save thousands over the life of the loan.

    See today's rates

    $1,605/mo

    Est. payment

    Explore your selling options

    Work with a Zillow partner agent

    Leverage their expertise and Zillow's premium Showcase listings to get your home seen by more buyers.

    Get started

    List with your own agent

    Get your home in front of millions of buyers by listing it on Zillow.

    Learn how to do it

    Sell it yourself

    Take full control of how buyers see your home on Zillow by listing For Sale by Owner (FSBO).

    List your home

    What's special

    Beautifully landscaped yardLarge deckEat-in kitchenClean well-kept basementBeautifully maintained exteriorIntegral one-car garageMature landscaping
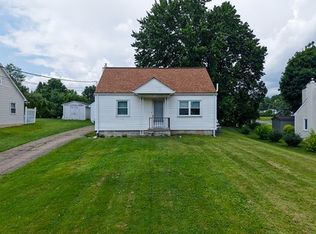
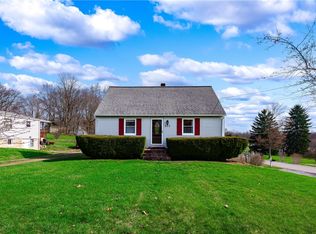
    Tucked into a walkable neighborhood filled with everyday conveniences, this charming 1.5-story Cape Cod has been lovingly cared for and cherished for over 65 years—and it shows in every detail. From the moment you arrive, the home’s character and curb appeal welcome you in. A beautifully maintained exterior, mature landscaping, and a warm sense of history set the tone for what’s inside. The main level offers a comfortable living room with a fireplace, eat-in kitchen, spacious dining room, two bedrooms and 1.5 baths. Upstairs, a private third bedroom provides a quiet retreat—perfect for guests, hobbies, or a cozy getaway space. Down in the basement, the clean, well-kept basement adds incredible versatility with built-in cabinetry, a dedicated workshop area, and the added convenience of a shower and commode—ideal for projects, storage, or expanded utility space. An integral one-car garage adds everyday practicality, while outside, the large deck invites you to relax, entertain, or simply enjoy the beautifully landscaped yard that has been lovingly maintained through the years. What truly sets this home apart is its setting—just a short stroll to nearby shopping, restaurants, and daily conveniences, making life here as easy as it is enjoyable. Full of warmth, character, and timeless appeal, this is the kind of home that doesn’t come along often. Don’t let this one get away.

    Zillow last checked:

    Listing updated:

    Listed by:

    Gloria Birckbichler 724-282-7903,

    HOWARD HANNA REAL ESTATE SERVICES

    Bought with:

    Kim Van Horn

    BERKSHIRE HATHAWAY THE PREFERRED REALTY

    Source: WPMLS,MLS#: 1752960MLS LogoOriginating MLS: West Penn Multi-List

    Facts & features

    Interior

    Bedrooms & bathrooms
    • Bedrooms: 3
    • Bathrooms: 3
    • Full bathrooms: 1
    • 1/2 bathrooms: 2
    Primary bedroom
    • Level: Main
    • Dimensions: 12x11
    Bedroom 2
    • Level: Main
    • Dimensions: 12x08
    Bedroom 3
    • Level: Upper
    • Dimensions: 14x11
    Bonus room
    • Level: Main
    • Dimensions: 10x07
    Bonus room
    • Level: Basement
    • Dimensions: 22x14
    Dining room
    • Level: Main
    • Dimensions: 15x11
    Entry foyer
    • Level: Main
    • Dimensions: 09x04
    Kitchen
    • Level: Main
    Laundry
    • Level: Basement
    Living room
    • Level: Main
    • Dimensions: 16x13
    Heating
    • Forced Air, Gas
    Cooling
    • Central Air
    Appliances
    • Included: Some Electric Appliances, Dryer, Dishwasher, Microwave, Refrigerator, Stove, Washer
    Features
    • Flooring: Ceramic Tile, Hardwood, Tile, Carpet
    • Basement: Full,Walk-Out Access
    • Number of fireplaces: 1
    • Fireplace features: Gas

    Property

    Parking
    • Total spaces: 1
    • Parking features: Garage Door Opener
    • Has garage: Yes
    Features
    • Levels: One and One Half
    • Stories: 1
    • Pool features: None
    Lot
    • Size: 9,321 sqft
    • Dimensions: 70 x 133 x 70 x 133
    Details
    • Parcel number: 05611C13A0000

    Construction

    Type & style
    • Home type: SingleFamily
    • Architectural style: Cape Cod
    • Property subtype: Single Family Residence
    Materials
    • Vinyl Siding
    • Roof: Asphalt
    Condition
    • Resale
    • Year built: 1948

    Utilities & green energy

    • Sewer: Public Sewer
    • Water: Public

    Community & neighborhood

    Location
    • Region: Butler

    Price history

    DateEventPrice
    7/7/2026Sold$259,900
    Source: WPMLS #1752960 Report a problem
    5/18/2026Pending sale$259,900
    Source: WPMLS #1752960 Report a problem
    5/11/2026Listed for sale$259,900
    Source: WPMLS #1752960 Report a problem

    Public tax history

    YearProperty taxesTax assessment
    2025$2,236 0%$14,920
    2024$2,236 +1.3%$14,920
    2023$2,206 +3.5%$14,920
    2022$2,132 $14,920
    2021-- $14,920
    2020-- $14,920
    2019$1,432 -31.4%$14,920
    2018$2,087 +253.7%$14,920
    2017$590 -9.1%$14,920
    2016$649 +114.6%$14,920
    2015$302 $14,920
    2014$302 $14,920
    2013$302 +5.1%$14,920
    2012$288 $14,920
    2011$288 $14,920
    2010$288 $14,920
    2009$288 +5%$14,920 +33.3%
    2008$274 +11.1%$11,191
    2007$247 $11,191
    2006$247 -46.7%$11,191
    2005$463 -60.5%$11,191
    2004$1,173 +184.3%$11,191 +4.3%
    2003$412 $10,733
    2002$412 +8.5%$10,733
    2000$380 +12.7%$10,733
    1999$337 $10,733

    Find assessor info on the county website

    Neighborhood: Homeacre-Lyndora

    Nearby schools

    GreatSchools rating
    Schools provided by the listing agent
    • District: Butler

    Source: WPMLS. This data may not be complete. We recommend contacting the local school district to confirm school assignments for this home.

    Get pre-qualified for a loan
    At Zillow Home Loans, we can pre-qualify you in as little as 5 minutes with no impact to your credit score.

    An equal housing lender. NMLS #10287.