Skip main navigation
Off market
  • $639,500

    115 McCracken Dr, Gray, TN 37615

    4beds
    2,680sqft
    SingleFamily
    Built in 2000
    2.34 Acres Lot
    $639,500 Zestimate®
    $239/sqft
    $2,894 Estimated rent

    Home value

    $639,500

    $595,000 - $691,000

    $2,894/mo

    Zestimate® history
    Loading
    Loading...

    Owner options

    List your home for rent

    $2,894/mo

    Rent Zestimate®

    Find your next renter with Zillow Rental Manager. Plus, with online applications, you can quickly screen prospective tenants – for free.

    Learn more

    $2,894/mo

    Rent Zestimate®

    Refinance and save

    $3,725/mo

    Est. payment

    Refinancing to a lower rate could help reduce your monthly payments and save thousands over the life of the loan.

    See today's rates

    $3,725/mo

    Est. payment

    Explore your selling options

    Work with a Zillow partner agent

    Leverage their expertise and Zillow's premium Showcase listings to get your home seen by more buyers.

    Get started

    List with your own agent

    Get your home in front of millions of buyers by listing it on Zillow.

    Learn how to do it

    Sell it yourself

    Take full control of how buyers see your home on Zillow by listing For Sale by Owner (FSBO).

    List your home

    What's special

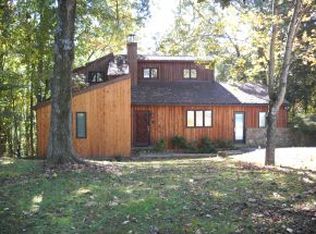
    This 2680sf, 4 bedroom / 3.5 bath home with master on the main level & 3 car garage is largely hidden from the road with privacy & perched on top of a hill with wooded privacy behind & major pastoral views, Boone Lake views and mountain range views in front that are second to none & yet seriously within 5 minutes of Boones Creek Road @ I26 intersection. Ultra convenience & access! The home is priced with +/-2.345 acres, future survey to control actual acreage. The home is a Stephen Fuller design with a great floor plan and interior layout, architectural & finish elements that provide high end appeal. Beautiful crown molding, flooring, & built-ins offer a higher end finish in just the right places that gives a great interior appeal. The kitchen has a keeping area with wood burning fireplace, cozy appeal & great views. Living & dining areas are large as is the living room fireplace intended for vent-less propane gas logs, not included. The master bedroom is large with adjoining and spacious master bath that features his/her closets, jetted tub, shower & enclosed head. Bedrooms upstairs are also spacious with a jack-n-Jill bath between 2 of the bedrooms, & in-suite bath in the 3rd bedroom & all have great views.

    This property is not currently displayed as for sale or rent on Zillow. This may be different from what's on other websites or public sources.
    Facts & features

    Interior

    Bedrooms & bathrooms
    • Bedrooms: 4
    • Bathrooms: 4
    • Full bathrooms: 3
    • 1/2 bathrooms: 1
    Heating
    • Heat pump, Propane / Butane
    Cooling
    • Central
    Appliances
    • Included: Dishwasher, Garbage disposal, Range / Oven, Refrigerator
    • Laundry: Laundry Room
    Features
    • Kitchen Island, Central Vacuum, Walk-In Closet(s), Master Downstairs, Built-in Features, Studio, Bonus Room, Master Bathroom
    • Flooring: Tile, Other, Hardwood
    • Windows: Double Pane Windows, Window Treatments
    • Basement: Crawl Space
    • Attic: Pull Down Stairs, Walk-up
    • Has fireplace: Yes
    • Fireplace features: Living Room, Kitchen
    Interior area
    • Total interior livable area: 2,680 sqft

    Property

    Parking
    • Total spaces: 3
    • Parking features: Garage - Attached
    Features
    • Patio & porch: Patio, Covered, Front Porch
    • Exterior features: Stone, Stucco
    • Has view: Yes
    • View description: Mountain
    Lot
    • Size: 2.34 Acres
    • Features: Sloped
    Details
    • Zoning description: A1

    Construction

    Type & style
    • Home type: SingleFamily
    • Architectural style: Tudor
    Materials
    • Roof: Other
    Condition
    • Above average
    • Year built: 2000

    Utilities & green energy

    • Sewer: Septic Tank
    • Water: Public

    Community & HOA

    Location
    • Region: Gray

    Financial & listing details

    • Price per square foot: $239/sqft

    Price history

    DateEventPrice
    7/6/2020Sold$425,000$159/sqft
    Source: TVRMLS #428606 Report a problem
    5/1/2020Pending sale$425,000$159/sqft
    Source: Crye-leike Realtors #428606 Report a problem
    4/16/2020Price change$425,000-15%$159/sqft
    Source: Crye-leike Realtors #428606 Report a problem
    10/16/2019Listed for sale$499,900-44.4%$187/sqft
    Source: CRYE-LEIKE REALTORS #428606 Report a problem
    9/16/2019Listing removed$899,000$335/sqft
    Source: CRYE-LEIKE REALTORS #420833 Report a problem
    4/30/2019Listed for sale$899,000$335/sqft
    Source: CRYE-LEIKE REALTORS #420833 Report a problem

    Public tax history

    Tax history is unavailable.

    Neighborhood: 37615

    Nearby schools

    GreatSchools rating
    Schools provided by the listing agent
    • Elementary: Boones Creek
    • Middle: Boones Creek
    • High: Daniel Boone

    Source: The MLS. This data may not be complete. We recommend contacting the local school district to confirm school assignments for this home.

    Get a cash offer in 3 minutes
    Find out how much your home could sell for in as little as 3 minutes with a no-obligation cash offer.
    Estimated market value
    $639,500
    Get a cash offer in 3 minutes
    Find out how much your home could sell for in as little as 3 minutes with a no-obligation cash offer.
    Estimated market value
    $639,500