Skip main navigation
Closed
  • $1,100,000

    115 McIntosh Bluff Rd, Fairhope, AL 36532

    4beds
    4,973sqft
    Single Family Residence
    Built in 1995
    0.53 Acres Lot
    $1,156,800 Zestimate®
    $221/sqft
    $3,767 Estimated rent

    Home value

    $1,156,800

    $1.09M - $1.24M

    $3,767/mo

    Zestimate® history
    Loading
    Loading...

    Owner options

    List your home for rent

    $3,767/mo

    Rent Zestimate®

    Find your next renter with Zillow Rental Manager. Plus, with online applications, you can quickly screen prospective tenants – for free.

    Learn more

    $3,767/mo

    Rent Zestimate®

    Refinance and save

    $5,678/mo

    Est. payment

    Refinancing to a lower rate could help reduce your monthly payments and save thousands over the life of the loan.

    See today's rates

    $5,678/mo

    Est. payment

    Explore your selling options

    Work with a Zillow partner agent

    Leverage their expertise and Zillow's premium Showcase listings to get your home seen by more buyers.

    Get started

    List with your own agent

    Get your home in front of millions of buyers by listing it on Zillow.

    Learn how to do it

    Sell it yourself

    Take full control of how buyers see your home on Zillow by listing For Sale by Owner (FSBO).

    List your home

    What's special

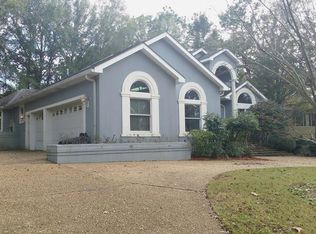
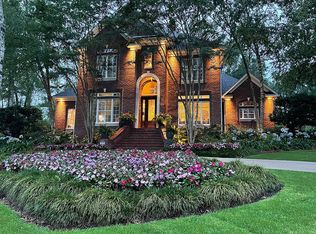
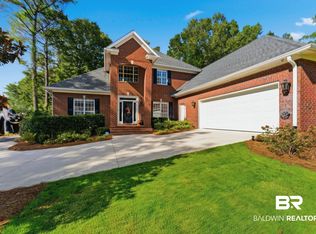
    Experience the allure of this Mediterranean-style home, located in the desirable Rock Creek golfing community. This stately residence offers a seamless floor plan with abundant natural light, soaring ceilings, and expansive windows. 2022 upgrades to home include a custom kitchen with professional-grade appliances, a new roof, and exterior and interior paint throughout.The spacious primary suite features a large sitting area, fireplace, two walk-in closets, an additional cedar lined closet, and a his-and-hers en-suite with dual showers, jetted tub, separate vanities, and a bidet. The versatile upstairs office/den/fourth bedroom includes a large closet, kitchenette, and private staircase, while additional bedrooms boast walk-in closets and private en-suites. A skylighted library with built-in bookcases connects the upper-level bedrooms.The main level offers a glass-enclosed office/sunroom, kitchen with a breakfast area and cozy den with a fireplace, and grand living and dining areas also feature a fireplace. Completing the home is a large scullery/laundry area with a deep sink, laundry chute from the primary, a second dishwasher, bar area, and a three-car garage.Contact the listing agent (or have your agent reach out) for an exclusive virtual/in person tour today! The seller is an licensed Alabama Real Estate Agent. All information deemed accurate, but not guaranteed. Buyer to verify all measurements and any other listing information that they deem important to the buyer's satisfaction during inspection contingency period. Buyer to verify all information during due diligence.

    Zillow last checked:

    Listing updated:

    Listed by:

    Gin Duncan PHONE:512-922-4321,

    Elite RE Solutions, LLC Gulf C

    Bought with:

    Knox M McMurphy, 066279

    Ashurst & Niemeyer, LLC

    Source: Baldwin Realtors,MLS#: 365811MLS Logo

    Facts & features

    Interior

    Bedrooms & bathrooms
    • Bedrooms: 4
    • Bathrooms: 4
    • Full bathrooms: 3
    • 1/2 bathrooms: 1
    Heating
    • Central, Electric
    Cooling
    • Electric
    Appliances
    • Included: Cooktop, Disposal, Dishwasher
    Features
    • En Suite, Internet, Ceiling Fan(s), High Ceilings
    • Flooring: Tile
    • Number of fireplaces: 3
    • Fireplace features: Gas Log, Family Room, Living Room, Master Bedroom
    Interior area
    • Total interior livable area: 4,973 sqft

    Property

    Parking
    • Parking features: Attached, Three Car Garage, Garage Door Opener
    • Garage spaces: 3
    Features
    • Stories: 2
    • Patio & porch: Patio
    • Exterior features: Irrigation Sprinkler
    • Fencing: Partial
    • Has view: Yes
    • View description: None/Not Applicable
    • Waterfront features: No Waterfront
    Lot
    • Size: 0.53 Acres
    • Features: Corner Lot, Cul-De-Sac, Subdivision, Elevation High, Less Than 1 Acre
    Details
    • Parcel number: 4309320001202.000
    • Special conditions: None

    Construction

    Type & style
    • Home type: SingleFamily
    • Architectural style: Mediterranean
    • Property subtype: Single Family Residence
    Materials
    • Roof: Composition Shingle
    Condition
    • Year built: 1995

    Utilities & green energy

    • Utilities for property: Natural Gas Available, Underground Utilities, Water City, Water Well, Sewage City, Riviera Utilities, Fairhope Utilities, Water Heater Electric, Cable

    Community & HOA

    Community
    • Features: Clubhouse, Golf, Pets Allowed, More Than Two Pets Allowed
    • Security: Smoke Detector(s)
    • Subdivision: Rock Creek
    HOA
    • Has HOA: Yes
    • Services included: Association Management, Common Area Maintenance
    • HOA fee: $698 annually
    Location
    • Region: Fairhope

    Financial & listing details

    • Price per square foot: $221/sqft
    • Tax assessed value: $1,015,700
    • Annual tax amount: $4,628
    • Date on market: 7/31/2024
    • Ownership type: Whole Full

    Price history

    DateEventPrice
    9/26/2024Sold$1,100,000+16.4%$221/sqft
    Source: Baldwin Realtors #365811 Report a problem
    8/3/2024Pending sale$945,000$190/sqft
    Source: Baldwin Realtors #365811 Report a problem
    7/31/2024Listed for sale$945,000+40%$190/sqft
    Source: Baldwin Realtors #365811 Report a problem
    4/28/2022Sold$675,000-15.1%$136/sqft
    Source: Baldwin Realtors #326792 Report a problem
    3/18/2022Pending sale$795,000$160/sqft
    Source: Baldwin Realtors #326792 Report a problem
    3/1/2022Listed for sale$795,000+32.5%$160/sqft
    Source: Baldwin Realtors #326792 Report a problem
    9/8/2020Listing removed$599,900$121/sqft
    Source: Bellator Eastern Shore #641593 Report a problem
    6/15/2020Listed for sale$599,900+16.9%$121/sqft
    Source: Bellator RE & Dev-Eastern Shor #300140 Report a problem
    5/22/2014Sold$513,000$103/sqft
    Source: Public Record Report a problem

    Public tax history

    YearProperty taxesTax assessment
    2025$4,628 +3.5%$101,580 +4.5%
    2024$4,473 -43.2%$97,240 -43.2%
    2023$7,874 $171,180 +27.9%
    2022-- $133,880 +117.7%
    2021$1,962 $61,500 +1.6%
    2020$1,962 +8.3%$60,560 +3.7%
    2019$1,811 $58,420 +2.2%
    2018$1,811 $57,140 +14%
    2017$1,811 $50,140 -7.5%
    2016$1,811 $54,200 +1.1%
    2015-- $53,600 +4.5%
    2014-- $51,280 +3%
    2013-- $49,780 -9.6%
    2011-- $55,040 -0.9%
    2010-- $55,520 -11.3%
    2009$1,723 -14.8%$62,620 +7.3%
    2008$2,022 -12%$58,340 -11.4%
    2007$2,296 +33.3%$65,860 +31.4%
    2006$1,723 +12.7%$50,140 +11.9%
    2005$1,528 +6.8%$44,820 +6.4%
    2004$1,431 $42,140
    2003$1,431 +6.7%$42,140 +6.2%
    2002$1,341 +1.3%$39,680
    2001$1,323 -6.2%$39,680
    2000$1,410 $39,680
    Find assessor info on the county website

    Neighborhood: 36532

    Nearby schools

    GreatSchools rating
    Schools provided by the listing agent
    • Elementary: Fairhope East Elementary
    • Middle: Fairhope Middle
    • High: Fairhope High

    Source: Baldwin Realtors. This data may not be complete. We recommend contacting the local school district to confirm school assignments for this home.

    Get a cash offer in 3 minutes
    Find out how much your home could sell for in as little as 3 minutes with a no-obligation cash offer.
    Estimated market value
    $1,156,800
    Get a cash offer in 3 minutes
    Find out how much your home could sell for in as little as 3 minutes with a no-obligation cash offer.
    Estimated market value
    $1,156,800