Welcome to 115 McLeods Way, a lovely former model home in the heart of Winter Springs' Jesups Reserve Townhome community. This charming 3-story townhouse features 3 spacious bedrooms, each with its own en-suite bathroom, ensuring privacy and convenience for all. Recent updates include a new HVAC system installed in 2020, brand new bathroom on second story, and brand new carpeting on the stairs and 2 bedrooms, the remaining floors are all tile. Step outside to enjoy the re-finished balcony, perfect for relaxing and taking in the serene surroundings. Nestled in a great community, this home offers access to a lovely pond and walking areas, ideal for leisurely strolls. Located just across the street from the Winter Springs Town Center, you'll have quick access to shopping, dining, and entertainment options. Additionally, the Cross Seminole Trail is nearby, perfect for outdoor enthusiasts. Experience the best of Winter Springs living at 115 McLeods Way, where comfort, convenience, and style come together to create the perfect home.
Sold for $378,500
$378,500
115 MCLEODS WAY, WINTER SPRINGS, FL 32708
3beds
1,504sqft
Townhouse
Built in 2007
1,485 Square Feet Lot
$349,700 Zestimate®
$252/sqft
$2,212 Estimated rent
Home value
$349,700
$332,000 - $367,000
$2,212/mo
Zestimate® history
Owner options
List your home for rent
$2,212/mo
Rent Zestimate®
Find your next renter with Zillow Rental Manager. Plus, with online applications, you can quickly screen prospective tenants – for free.
$2,212/mo
Rent Zestimate®
Refinance and save
$2,809/mo
Est. payment
Refinancing to a lower rate could help reduce your monthly payments and save thousands over the life of the loan.
$2,809/mo
Est. payment
Explore your selling options
Work with a Zillow partner agent
Leverage their expertise and Zillow's premium Showcase listings to get your home seen by more buyers.
Get startedList with your own agent
Get your home in front of millions of buyers by listing it on Zillow.
Learn how to do itSell it yourself
Take full control of how buyers see your home on Zillow by listing For Sale by Owner (FSBO).
List your homeWhat's special
Zillow last checked:
Listing updated:
Listed by:
Jackie Criswell 407-687-0906,
RE/MAX TOWN & COUNTRY REALTY 407-695-2066,
Tanya McDonnell 407-625-2719,
RE/MAX TOWN & COUNTRY REALTY
Bought with:
Sandy Barney, 3377181
EXP REALTY LLC
Amy Moline, 3143316
EXP REALTY LLC
Source: Stellar MLS,MLS#: O6218605 Originating MLS: Orlando Regional
Originating MLS: Orlando Regional
Facts & features
Interior
Bedrooms & bathrooms
- Bedrooms: 3
- Bathrooms: 3
- Full bathrooms: 3
Primary bedroom
- Features: Walk-In Closet(s)
- Level: Third
- Dimensions: 12x16
Bedroom 2
- Features: Built-in Closet
- Level: First
- Dimensions: 12x12
Bedroom 3
- Features: Built-in Closet
- Level: Second
- Dimensions: 13x10
Kitchen
- Level: Second
- Dimensions: 11x10
Living room
- Level: Second
- Dimensions: 21x23
Heating
- Central
Cooling
- Central Air
Appliances
- Included: Dishwasher, Dryer, Microwave, Range, Refrigerator, Washer
- Laundry: Inside, Laundry Closet, Upper Level
Features
- Built-in Features, Ceiling Fan(s), Crown Molding, Eating Space In Kitchen, Living Room/Dining Room Combo, Solid Surface Counters, Solid Wood Cabinets, Split Bedroom, Stone Counters, Walk-In Closet(s)
- Flooring: Carpet, Ceramic Tile
- Doors: French Doors
- Windows: Blinds, Window Treatments
- Has fireplace: No
Interior area
- Total structure area: 2,042
- Total interior livable area: 1,504 sqft
Property
Parking
- Total spaces: 2
- Parking features: Alley Access, Garage Door Opener, Garage Faces Rear, On Street
- Attached garage spaces: 2
- Has uncovered spaces: Yes
- Details: Garage Dimensions: 20x20
Features
- Levels: Three Or More
- Stories: 3
- Patio & porch: Front Porch
- Exterior features: Balcony, Sidewalk
Lot
- Size: 1,485 Square Feet
- Features: Sidewalk
- Residential vegetation: Trees/Landscaped
Details
- Parcel number: 36203050500000070
- Zoning: CITY
- Special conditions: None
Construction
Type & style
- Home type: Townhouse
- Architectural style: Traditional
- Property subtype: Townhouse
Materials
- Block, Stucco, Wood Frame
- Foundation: Slab
- Roof: Shingle
Condition
- Completed
- New construction: No
- Year built: 2007
Utilities & green energy
- Sewer: Public Sewer
- Water: Public
- Utilities for property: BB/HS Internet Available, Cable Available, Electricity Connected, Sewer Connected, Street Lights
Community & HOA
Community
- Features: Community Mailbox, Deed Restrictions, Pool, Sidewalks
- Pet fee: $0 monthly
- Subdivision: JESUPS RESERVE TWNHMS REP
HOA
- Has HOA: Yes
- Amenities included: Clubhouse, Pool
- Services included: Community Pool, Maintenance Structure, Maintenance Grounds, Other, Pool Maintenance
- HOA fee: $260 monthly
- HOA name: Specialty Management/Cathy Wasson
- HOA phone: 407-647-2622
Location
- Region: Sanford
Financial & listing details
- Price per square foot: $252/sqft
- Tax assessed value: $309,311
- Annual tax amount: $2,418
- Date on market: 6/28/2024
- Cumulative days on market: 2 days
- Listing terms: Cash,Conventional,FHA,VA Loan
- Ownership: Fee Simple
- Total actual rent: 0
- Electric utility on property: Yes
- Road surface type: Paved, Asphalt
Price history
| Date | Event | Price |
|---|---|---|
| 8/26/2024 | Sold | $378,500-1.7%$252/sqft |
Source:  Stellar MLS #O6218605 Report a problem Stellar MLS #O6218605 Report a problem | ||
| 6/30/2024 | Pending sale | $385,000$256/sqft |
Source: Stellar MLS #O6218605 Report a problem | ||
| 6/28/2024 | Listed for sale | $385,000+57.1%$256/sqft |
Source: Stellar MLS #O6218605 Report a problem | ||
| 11/13/2018 | Sold | $245,000-2%$163/sqft |
Source: Public Record Report a problem | ||
| 9/14/2018 | Listed for sale | $249,900+12.1%$166/sqft |
Source: WATSON REALTY CORP #O5734011 Report a problem | ||
| 8/11/2017 | Sold | $223,000+1.4%$148/sqft |
Source: Public Record Report a problem | ||
| 6/23/2017 | Listed for sale | $220,000+4.8%$146/sqft |
Source: EXIT REAL ESTATE RESULTS #O5519624 Report a problem | ||
| 1/12/2017 | Listing removed | $209,900$140/sqft |
Source: EXIT REAL ESTATE RESULTS #O5477100 Report a problem | ||
| 11/29/2016 | Pending sale | $209,900$140/sqft |
Source: EXIT REAL ESTATE RESULTS #O5477100 Report a problem | ||
| 11/19/2016 | Listed for sale | $209,900+16.7%$140/sqft |
Source: EXIT REAL ESTATE RESULTS #O5477100 Report a problem | ||
| 9/5/2014 | Listing removed | $1,450$1/sqft |
Source: Orlando Realty & Property Mana Report a problem | ||
| 8/10/2014 | Price change | $1,450-17.1%$1/sqft |
Source: Orlando Realty & Property Mana Report a problem | ||
| 5/8/2014 | Price change | $1,750-2.7%$1/sqft |
Source: Orlando Realty & Property Mana Report a problem | ||
| 4/11/2014 | Listed for rent | $1,799$1/sqft |
Source: Orlando Realty and Property Management Report a problem | ||
| 4/6/2012 | Listing removed | $179,900$120/sqft |
Source: Lake Mary Realty Inc. Report a problem | ||
| 2/23/2012 | Listed for sale | $179,900+5.9%$120/sqft |
Source: Lake Mary Realty Inc. Report a problem | ||
| 11/18/2010 | Listing removed | $169,900$113/sqft |
Source: Re/Max Town Centre #O5007998 Report a problem | ||
| 11/16/2010 | Listed for sale | $169,900-8.1%$113/sqft |
Source: Re/Max Town Centre #O5007998 Report a problem | ||
| 7/9/2010 | Listing removed | $184,900$123/sqft |
Source: Re/Max Town Centre #O4983933 Report a problem | ||
| 5/29/2010 | Price change | $184,900+1.6%$123/sqft |
Source: Re/Max Town Centre #O4983933 Report a problem | ||
| 1/20/2009 | Listed for sale | $182,000$121/sqft |
Source: Homes.com Report a problem | ||
Public tax history
| Year | Property taxes | Tax assessment |
|---|---|---|
| 2025 | $4,321 +0.1% | $309,311 +12.6% |
| 2024 | $4,318 +78.5% | $274,730 +39.9% |
| 2023 | $2,419 +3.1% | $196,359 +3% |
| 2022 | $2,346 +1.1% | $190,640 +3% |
| 2021 | $2,320 +1% | $185,087 +1.4% |
| 2020 | $2,297 +1.4% | $182,532 +2.3% |
| 2019 | $2,265 | $178,428 |
| 2018 | $2,265 -21.3% | -- |
| 2017 | $2,877 +3.4% | $163,905 +3% |
| 2016 | $2,782 +6.9% | $159,080 +21.1% |
| 2015 | $2,602 | $131,382 +4% |
| 2014 | $2,602 +18.3% | $126,276 +5.8% |
| 2013 | $2,200 +5.5% | $119,340 +1.9% |
| 2012 | $2,085 -9% | $117,142 -8.1% |
| 2011 | $2,292 -6.2% | $127,402 -5.2% |
| 2010 | $2,444 -7.2% | $134,456 -7.6% |
| 2009 | $2,634 -29.5% | $145,547 -31.7% |
| 2008 | $3,738 +527.2% | $213,210 +461.1% |
| 2007 | $596 +27.3% | $38,000 +44.2% |
| 2006 | $468 | $26,355 |
Find assessor info on the county website
Neighborhood: 32708
Nearby homes
- $363,1003 bd4 ba1.8k sqft111 McLeods Way, Winter Springs, FL 32708Off Market

- $290,2002 bd2 ba1.1k sqft119 McLeods Way, Winter Springs, FL 32708Off Market
- $380,0003 bd4 ba1.8k sqft107 McLeods Way, Winter Springs, FL 32708Sold
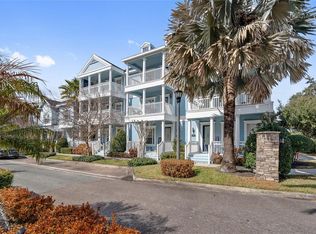
- $326,0002 bd2 ba1k sqft455 Old Farm Ln, Winter Springs, FL 32708For Sale
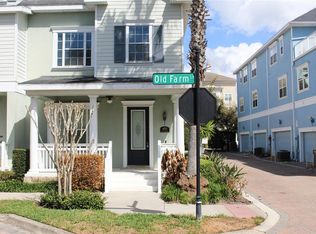
- $371,8003 bd3 ba1.8k sqft452 Kaye Ln, Winter Springs, FL 32708Off Market
- $395,0003 bd4 ba1.8k sqft103 McLeods Way, Winter Springs, FL 32708Sold
- $352,8004 bd3 ba1.7k sqft459 Old Farm Ln, Winter Springs, FL 32708Off Market
- $365,3003 bd3 ba1.8k sqft456 Kaye Ln, Winter Springs, FL 32708Off Market
Nearby schools
GreatSchools rating
- 9/10Keeth Elementary SchoolGrades: PK-5Distance: 1 mi
- 7/10Indian Trails Middle SchoolGrades: 6-8Distance: 0.9 mi
- 6/10Winter Springs High SchoolGrades: 9-12Distance: 0.4 mi
Schools provided by the listing agent
- Elementary: Keeth Elementary
- Middle: Indian Trails Middle
- High: Winter Springs High
Source: Stellar MLS. This data may not be complete. We recommend contacting the local school district to confirm school assignments for this home.
Get a cash offer in 3 minutes
Find out how much your home could sell for in as little as 3 minutes with a no-obligation cash offer.
Estimated market value
$349,700
Get a cash offer in 3 minutes
Find out how much your home could sell for in as little as 3 minutes with a no-obligation cash offer.
Estimated market value
$349,700
- Florida
- Seminole County
- Winter Springs
- 32708
- 115 MCLEODS WAY
Nearby cities
Nearby zip codes
Other Winter Springs Topics
