**OPEN HOUSE CANCELLED**Beautifully updated 4-bedroom, 2.5-bath colonial in Northampton School District with finished basement and backyard retreat—just steps from the Nor-Bath Trail and Wayne Grube Memorial Park! Inside, enjoy 9-ft ceilings and thoughtful upgrades throughout. The remodeled kitchen (2018) features granite counters, Starmark soft-close cabinets, gas stove, and stainless appliances. The family room was refreshed in 2024 with a walnut-accented electric fireplace and built-ins—TV mount ready! Additional highlights: custom drop zone in the living room, pine shiplap dining room, and updated lighting throughout. Upstairs, all bedrooms feature LVP flooring (2022). The freshly painted primary suite includes a custom closet and spa-like bath with jetted tub, quartz vanity, and tiled shower with dual heads. There's an extra bonus in the upstairs hallway closet - a laundry hook up for a washer and dryer! Finished basement offers a granite bar, mini fridge, recessed lights, and HVAC—ideal for entertaining! Outside, enjoy a Trex deck, gazebo, vinyl fence, shed, and new roof (2023). Driveway, sidewalk, and fence updates complete this move-in-ready home in a walkable, vibrant neighborhood! Schedule your showing today before it's gone!
Sold for $607,000
$607,000
115 McNair Cir, Northampton, PA 18067
4beds
2,782sqft
Single Family Residence
Built in 2005
0.32 Acres Lot
$650,600 Zestimate®
$218/sqft
$3,022 Estimated rent
Home value
$650,600
$586,000 - $722,000
$3,022/mo
Zestimate® history
Owner options
List your home for rent
$3,022/mo
Rent Zestimate®
Find your next renter with Zillow Rental Manager. Plus, with online applications, you can quickly screen prospective tenants – for free.
$3,022/mo
Rent Zestimate®
Refinance and save
$3,269/mo
Est. payment
Refinancing to a lower rate could help reduce your monthly payments and save thousands over the life of the loan.
$3,269/mo
Est. payment
Explore your selling options
Work with a Zillow partner agent
Leverage their expertise and Zillow's premium Showcase listings to get your home seen by more buyers.
Get startedList with your own agent
Get your home in front of millions of buyers by listing it on Zillow.
Learn how to do itSell it yourself
Take full control of how buyers see your home on Zillow by listing For Sale by Owner (FSBO).
List your homeWhat's special
Vinyl fenceFinished basementNew roofJetted tubRemodeled kitchenTrex deckWalnut-accented electric fireplace
Zillow last checked:
Listing updated:
Listed by:
Janice Pigga 484-634-1988,
RE/MAX Real Estate
Bought with:
Melissa Moser, RS361758
HowardHanna TheFrederickGroup
Source: GLVR,MLS#: 759599 Originating MLS: Lehigh Valley MLS
Originating MLS: Lehigh Valley MLSFacts & features
Interior
Bedrooms & bathrooms
- Bedrooms: 4
- Bathrooms: 3
- Full bathrooms: 2
- 1/2 bathrooms: 1
Primary bedroom
- Description: Freshly painted with new LVP flooring and custom closet shelving—your perfect retreat after a long day.
- Level: Second
- Dimensions: 17.00 x 13.00
Bedroom
- Description: Each bedroom offers durable LVP flooring and ample closet space—perfect for guests or little ones.
- Level: Second
- Dimensions: 13.00 x 12.00
Bedroom
- Description: 2nd bedroom has ample closet space and in between the bedrooms includes a 2nd floor laundry.
- Level: Second
- Dimensions: 12.00 x 11.00
Bedroom
- Description: Currently being used as an office.
- Level: Second
- Dimensions: 12.00 x 11.00
Primary bathroom
- Description: Recently updated in 2021 with a spa-like feel—featuring a jetted tub, glass-enclosed shower, and quartz counter-height vanity.
- Level: Second
- Dimensions: 10.00 x 9.00
Dining room
- Description: Vinyl floors and a stylish pine shiplap accent wall create a warm space perfect for hosting family and friends.
- Level: First
- Dimensions: 13.00 x 11.00
Family room
- Description: 2024 updated with custom built-ins, TV mount ready and a walnut accent wall that highlights the cozy fireplace.
- Level: First
- Dimensions: 17.00 x 13.00
Other
- Description: Full Bath includes tile floors, linen closet and tub and shower.
- Level: Second
- Dimensions: 8.00 x 8.00
Half bath
- Description: New quartz vanity and brand new toilet installed in 2024.
- Level: First
- Dimensions: 7.00 x 3.00
Kitchen
- Description: Updated in 2018 with Starmark wood cabinets and granite countertops, a center island, pantry closet, and plenty of storage for all your kitchen essentials.
- Level: First
- Dimensions: 20.00 x 13.00
Living room
- Description: Vinyl flooring and a built-in drop zone make this versatile space ideal for a playroom, office, or reading nook.
- Level: First
- Dimensions: 16.00 x 13.00
Recreation
- Description: Fully finished basement in 2017, with extra space for storage. Large enough for a pool table and an entertaining space, included with mini fridge and cabinet with granite countertop.
- Level: Basement
- Dimensions: 30.00 x 20.00
Heating
- Forced Air, Gas
Cooling
- Central Air
Appliances
- Included: Dishwasher, Gas Oven, Gas Range, Gas Water Heater, Microwave
- Laundry: Washer Hookup, Dryer Hookup, Upper Level
Features
- Dining Area, Separate/Formal Dining Room, Eat-in Kitchen, Kitchen Island, Family Room Main Level, Walk-In Closet(s)
- Flooring: Carpet, Laminate, Resilient, Tile, Vinyl
- Basement: Full,Finished
- Has fireplace: Yes
- Fireplace features: Family Room
Interior area
- Total interior livable area: 2,782 sqft
- Finished area above ground: 2,282
- Finished area below ground: 500
Property
Parking
- Total spaces: 2
- Parking features: Attached, Driveway, Garage, Garage Door Opener
- Attached garage spaces: 2
- Has uncovered spaces: Yes
Features
- Stories: 2
- Patio & porch: Covered, Deck, Enclosed, Patio, Porch
- Exterior features: Deck, Fence, Porch, Patio, Shed
- Fencing: Yard Fenced
Lot
- Size: 0.32 Acres
- Features: Flat
Details
- Additional structures: Shed(s)
- Parcel number: M4 3 447 0501
- Zoning: 01RA
- Special conditions: None
Construction
Type & style
- Home type: SingleFamily
- Architectural style: Colonial
- Property subtype: Single Family Residence
Materials
- Stone, Vinyl Siding
- Roof: Asphalt,Fiberglass
Condition
- Year built: 2005
Utilities & green energy
- Electric: 200+ Amp Service, Circuit Breakers
- Sewer: Public Sewer
- Water: Public
Community & HOA
Community
- Subdivision: Brookdale
Location
- Region: Northampton
Financial & listing details
- Price per square foot: $218/sqft
- Tax assessed value: $89,200
- Annual tax amount: $6,428
- Date on market: 6/19/2025
- Cumulative days on market: 3 days
- Listing terms: Cash,Conventional
- Ownership type: Fee Simple
Price history
| Date | Event | Price |
|---|---|---|
| 8/1/2025 | Sold | $607,000+4.7%$218/sqft |
Source:  GLVR #759599 Report a problem GLVR #759599 Report a problem | ||
| 6/22/2025 | Pending sale | $579,900$208/sqft |
Source: GLVR #759599 Report a problem | ||
| 6/19/2025 | Listed for sale | $579,900+102.1%$208/sqft |
Source: GLVR #759599 Report a problem | ||
| 3/31/2017 | Sold | $287,000-4.3%$103/sqft |
Source: GLVR #538029 Report a problem | ||
| 1/31/2017 | Listed for sale | $299,900-3.6%$108/sqft |
Source: RE/MAX Unlimited Real Estate #538029 Report a problem | ||
| 8/28/2008 | Sold | $311,000$112/sqft |
Source: Public Record Report a problem | ||
Public tax history
| Year | Property taxes | Tax assessment |
|---|---|---|
| 2025 | $6,429 +0.8% | $89,200 |
| 2024 | $6,379 | $89,200 |
| 2023 | $6,379 | $89,200 |
| 2022 | $6,379 +506% | $89,200 |
| 2021 | $1,053 | $89,200 |
| 2020 | $1,053 | $89,200 |
| 2018 | $1,053 | $89,200 |
| 2017 | -- | $89,200 |
| 2016 | -- | $89,200 |
| 2015 | -- | $89,200 |
| 2014 | -- | $89,200 |
| 2013 | -- | $89,200 |
| 2012 | -- | $89,200 |
| 2011 | -- | $89,200 |
| 2010 | -- | $89,200 |
Find assessor info on the county website
Neighborhood: 18067
Nearby homes
- $505,0004 bd2 ba2.3k sqft113 McNair Cir, Northampton, PA 18067Off Market
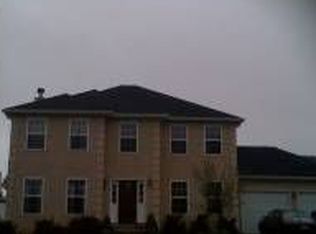
- $565,5004 bd2 ba2.8k sqft117 McNair Cir, Northampton, PA 18067Off Market
- $523,1004 bd2 ba2.3k sqft229 McNair Cir, Northampton, PA 18067Off Market
- $520,6004 bd2 ba2.4k sqft227 McNair Cir, Northampton, PA 18067Off Market
- $597,4004 bd2 ba3.1k sqft111 McNair Cir, Northampton, PA 18067Off Market
- $561,7004 bd3 ba3.3k sqft119 McNair Cir, Northampton, PA 18067Off Market
- $549,8004 bd3 ba3.2k sqft225 McNair Cir, Northampton, PA 18067Off Market
- $584,9004 bd2 ba2.8k sqft231 McNair Cir, Northampton, PA 18067Off Market
Nearby schools
GreatSchools rating
- 8/10Colonel John Siegfried Elementary SchoolGrades: K-5Distance: 1.4 mi
- 4/10Northampton Middle SchoolGrades: 6-8Distance: 1.2 mi
- 5/10Northampton Area High SchoolGrades: 9-12Distance: 1.2 mi
Schools provided by the listing agent
- Elementary: Northampton Elementary
- Middle: Northampton Middle School
- High: Northampton Area High School
- District: Northampton
Source: GLVR. This data may not be complete. We recommend contacting the local school district to confirm school assignments for this home.
Get a cash offer in 3 minutes
Find out how much your home could sell for in as little as 3 minutes with a no-obligation cash offer.
Estimated market value
$650,600
Get a cash offer in 3 minutes
Find out how much your home could sell for in as little as 3 minutes with a no-obligation cash offer.
Estimated market value
$650,600
- Pennsylvania
- Northampton County
- Northampton
- 18067
- 115 McNair Cir
Nearby cities
Nearby zip codes
Other Northampton Topics
