Skip main navigation
Off market
  • $543,000

    115 Meadow Grn, Dover, DE 19901

    4beds
    4,763sqft
    Single Family Residence
    Built in 2016
    10,454 Square Feet Lot
    $543,000 Zestimate®
    $114/sqft
    $3,839 Estimated rent

    Home value

    $543,000

    $516,000 - $570,000

    $3,839/mo

    Zestimate® history
    Loading
    Loading...

    Owner options

    List your home for rent

    $3,839/mo

    Rent Zestimate®

    Find your next renter with Zillow Rental Manager. Plus, with online applications, you can quickly screen prospective tenants – for free.

    Learn more

    $3,839/mo

    Rent Zestimate®

    Refinance and save

    $3,160/mo

    Est. payment

    Refinancing to a lower rate could help reduce your monthly payments and save thousands over the life of the loan.

    See today's rates

    $3,160/mo

    Est. payment

    Explore your selling options

    Work with a Zillow partner agent

    Leverage their expertise and Zillow's premium Showcase listings to get your home seen by more buyers.

    Get started

    List with your own agent

    Get your home in front of millions of buyers by listing it on Zillow.

    Learn how to do it

    Sell it yourself

    Take full control of how buyers see your home on Zillow by listing For Sale by Owner (FSBO).

    List your home

    What's special

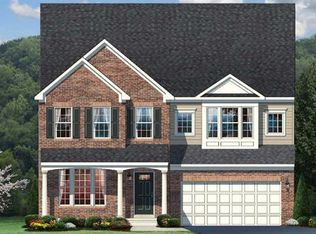
    Ryan Homes, Delaware's #1 Homebuilder offers Dover's Best Value for Single Family Homes in an amenity filled community. This Quick Delivery TORINO gives you the house you need with the style you desire. Enter the foyer and you'll feel the difference. The Torino opens before you and invites you in. A formal living room and dining room lend elegance without feeling stuffy ? or choose the optional study for space to work from home. You can even choose a first floor bedroom with its own bath and walk-in closet. Past a conveniently located powder room and closet, an arch welcomes you into the family room. Columns define the kitchen without closing off the space, and a huge center work island and enormous walk-in pantry is a gourmet's dream. Off the kitchen an optional arrival center makes organization a snap ? add the family office with optional desk for even more organizational space. Upstairs the open plan continues with a center loft with its own walk-in closet. A coveted second-floor laundry with an optional laundry tub provides the ultimate in convenience. Each of the secondary bedrooms has a walk-in closet so you'll never be short of storage. But the real story of the Torino is its grand owner's bedroom. Two huge walk-in closets and a separate sitting area give you the feeling of your own private retreat, while the owner's bath features a double-bowl vanity and oversized shower. Or choose the upgraded bath with soaking tub and shower and you'll have dual vanities as well. The optional finished basement is available to add to the square footage of this home. Ask about SELLER'S ASSISTANCE!

    This property is off market, which means it's not currently listed for sale or rent on Zillow. This may be different from what's available on other websites or public sources.
    Zillow last checked:

    Listing updated:

    Listed by:

    Erik Hoferer,

    Long & Foster Real Estate, Inc.

    Source: Long & Foster Broker Feed,MLS#: 1003965711MLS Logo

    Facts & features

    Interior

    Bedrooms & bathrooms
    • Bedrooms: 4
    • Bathrooms: 3
    • Full bathrooms: 2
    • 1/2 bathrooms: 1
    Heating
    • Gas, Forced Air
    Cooling
    • Central A/C
    Appliances
    • Included: Built-In Range, Dishwasher, Disposal, Built-In Microwave
    Features
    • Primary Bath(s), Kitchen - Island, Kitchen - Eat-In
    • Basement: Full
    Interior area
    • Total structure area: 4,763
    • Total interior livable area: 4,763 sqft

    Property

    Parking
    • Parking features: Attached Garage
    Lot
    • Size: 10,454 Square Feet
    • Dimensions: 90 X 120

    Construction

    Type & style
    • Home type: SingleFamily
    • Architectural style: Detached
    • Property subtype: Single Family Residence
    Materials
    • Vinyl Siding
    Condition
    • New construction: Yes
    • Year built: 2016

    Utilities & green energy

    • Sewer: Public Sewer
    • Water: Public

    Community & HOA

    Community
    • Subdivision: Hazel Farm
    HOA
    • Has HOA: Yes
    • HOA fee: $400 monthly
    Location
    • Region: Dover

    Financial & listing details

    • Price per square foot: $114/sqft
    • Annual tax amount: $1,900
    • Date on market: 9/28/2023
    • Ownership: Fee Simple

    Price history

    DateEventPrice
    7/28/2017Sold$358,490$75/sqft
    Source: Long & Foster Broker Feed #1003965711_100 Report a problem

    Public tax history

    Tax history is unavailable.

    Neighborhood: 19901

    Nearby schools

    GreatSchools rating
    Schools provided by the listing agent
    • District: Capital

    Source: Long & Foster Broker Feed. This data may not be complete. We recommend contacting the local school district to confirm school assignments for this home.

    Get a cash offer in 3 minutes
    Find out how much your home could sell for in as little as 3 minutes with a no-obligation cash offer.
    Estimated market value
    $543,000
    Get a cash offer in 3 minutes
    Find out how much your home could sell for in as little as 3 minutes with a no-obligation cash offer.
    Estimated market value
    $543,000
