Welcome to this beautifully maintained 3-bedroom, 2-bathroom home situated on over an acre of land. This home features an open floor plan, stunning hardwood flooring throughout and numerous upgrades for comfort and accessibility. Step outside to your private pool, a huge fenced backyard and oversized decks! The spacious kitchen boasts abundant cabinetry, generous counter space, and ADA-accessible features such as pull-down shelving, pull-out cabinetry, a lower oven and microwave, & a roll-up sink.ADA Accessibility continues throughout the home with two power lifts—one at the garage and one on the deck (note: seller has not used the lifts during ownership), wider doorways, a roll-in shower, and well-placed grab bars in the bathroom. Additional upgrades include a Generac generator, tankless hot water heater, 2023 roof, and septic system pumped in 2025. With too many features to list here, be sure to check out the full features list for everything this remarkable home has to offer.
Closed
$410,000
115 Meadow Lake Dr, Salisbury, NC 28146
3beds
1,745sqft
Single Family Residence
Built in 2006
1.12 Acres Lot
$408,000 Zestimate®
$235/sqft
$1,905 Estimated rent
Home value
$408,000
$326,000 - $514,000
$1,905/mo
Zestimate® history
Owner options
List your home for rent
$1,905/mo
Rent Zestimate®
Find your next renter with Zillow Rental Manager. Plus, with online applications, you can quickly screen prospective tenants – for free.
$1,905/mo
Rent Zestimate®
Refinance and save
$2,466/mo
Est. payment
Refinancing to a lower rate could help reduce your monthly payments and save thousands over the life of the loan.
$2,466/mo
Est. payment
Explore your selling options
Work with a Zillow partner agent
Leverage their expertise and Zillow's premium Showcase listings to get your home seen by more buyers.
Get startedList with your own agent
Get your home in front of millions of buyers by listing it on Zillow.
Learn how to do itSell it yourself
Take full control of how buyers see your home on Zillow by listing For Sale by Owner (FSBO).
List your homeWhat's special
Private poolAda-accessible featuresPower liftsOversized decksRoll-in showerSpacious kitchenGenerous counter space
Zillow last checked:
Listing updated:
Listed by:
Vanessa Miles vanessa.miles@allentate.com,
Howard Hanna Allen Tate Concord
Bought with:
Michael Harris
McCoy Real Estate Inc
Source: Canopy MLS as distributed by MLS GRID,MLS#: 4261028
Facts & features
Interior
Bedrooms & bathrooms
- Bedrooms: 3
- Bathrooms: 2
- Full bathrooms: 2
- Main level bedrooms: 3
Primary bedroom
- Features: Ceiling Fan(s), Split BR Plan
- Level: Main
- Area: 180.67 Square Feet
- Dimensions: 12' 9" X 14' 2"
Bedroom s
- Features: Ceiling Fan(s)
- Level: Main
- Area: 126.5 Square Feet
- Dimensions: 11' 6" X 11' 0"
Bedroom s
- Features: Ceiling Fan(s)
- Level: Main
- Area: 123.63 Square Feet
- Dimensions: 11' 6" X 10' 9"
Bathroom full
- Features: Garden Tub, Walk-In Closet(s)
- Level: Main
- Area: 141.27 Square Feet
- Dimensions: 12' 9" X 11' 1"
Bathroom full
- Level: Main
- Area: 56.58 Square Feet
- Dimensions: 11' 6" X 4' 11"
Dining area
- Level: Main
- Area: 180.78 Square Feet
- Dimensions: 15' 10" X 11' 5"
Kitchen
- Features: Kitchen Island, Open Floorplan
- Level: Main
- Area: 262.99 Square Feet
- Dimensions: 17' 10" X 14' 9"
Laundry
- Level: Main
- Area: 50.13 Square Feet
- Dimensions: 6' 4" X 7' 11"
Living room
- Features: Ceiling Fan(s), Open Floorplan
- Level: Main
- Area: 229.54 Square Feet
- Dimensions: 15' 10" X 14' 6"
Sunroom
- Level: Main
- Area: 112.39 Square Feet
- Dimensions: 11' 10" X 9' 6"
Heating
- Heat Pump
Cooling
- Central Air
Appliances
- Included: Dishwasher, Gas Range, Microwave, Oven, Tankless Water Heater, Washer/Dryer
- Laundry: Main Level
Features
- Flooring: Wood
- Has basement: No
- Fireplace features: Family Room, Gas
Interior area
- Total structure area: 1,745
- Total interior livable area: 1,745 sqft
- Finished area above ground: 1,745
- Finished area below ground: 0
Property
Parking
- Total spaces: 2
- Parking features: Driveway, Attached Garage, Garage on Main Level
- Attached garage spaces: 2
- Has uncovered spaces: Yes
Accessibility
- Accessibility features: Bath 60 Inch Turning Radius, Bath Grab Bars, Bath Raised Toilet, Roll-In Shower, Bath Roll-Under Sink, Exterior Wheelchair Lift, Kitchen 60 Inch Turning Radius, Kitchen Low Cabinetry, Kitchen Low Counters, Kitchen Modified Range, Kitchen Roll-Under Sink, Mobility Friendly Flooring, No Interior Steps, See Remarks
Features
- Levels: One
- Stories: 1
- Pool features: Above Ground
- Fencing: Back Yard
Lot
- Size: 1.12 Acres
- Features: Corner Lot, Level, Wooded
Details
- Additional structures: Outbuilding
- Parcel number: 610B022
- Zoning: RA
- Special conditions: Standard
- Other equipment: Fuel Tank(s), Generator
Construction
Type & style
- Home type: SingleFamily
- Property subtype: Single Family Residence
Materials
- Vinyl
- Foundation: Crawl Space
Condition
- New construction: No
- Year built: 2006
Utilities & green energy
- Sewer: Septic Installed
- Water: Well
- Utilities for property: Propane
Community & HOA
Community
- Subdivision: None
Location
- Region: Salisbury
Financial & listing details
- Price per square foot: $235/sqft
- Tax assessed value: $256,347
- Annual tax amount: $1,628
- Date on market: 5/21/2025
- Cumulative days on market: 12 days
- Listing terms: Cash,Conventional,USDA Loan,VA Loan
- Exclusions: Refrigerator, small deep freezer, small brown storage unit on porch, tiki bar and chairs
- Road surface type: Concrete, Paved
Price history
| Date | Event | Price |
|---|---|---|
| 7/15/2025 | Sold | $410,000-5.7%$235/sqft |
Source:  Canopy MLS as distributed by MLS GRID #4261028 Report a problem Canopy MLS as distributed by MLS GRID #4261028 Report a problem | ||
| 5/21/2025 | Listed for sale | $435,000+117.6%$249/sqft |
Source: Canopy MLS as distributed by MLS GRID #4261028 Report a problem | ||
| 6/8/2018 | Sold | $199,900 |
Source:  Triad MLS #877840 Report a problem Triad MLS #877840 Report a problem | ||
| 5/14/2018 | Pending sale | $199,900$115/sqft |
Source: CENTURY 21 Towne & Country #3365970 Report a problem | ||
| 3/3/2018 | Listed for sale | $199,900+35.1%$115/sqft |
Source: Century 21 Towne and Country #3365970 Report a problem | ||
| 7/18/2012 | Sold | $148,000-2.6%$85/sqft |
Source: Public Record Report a problem | ||
| 5/15/2012 | Price change | $152,000-7.8%$87/sqft |
Source: University Market Center, LLC #2079158 Report a problem | ||
| 4/18/2012 | Listed for sale | $164,900+18.6%$94/sqft |
Source: University Market Center, LLC #2079158 Report a problem | ||
| 4/25/2006 | Sold | $139,000$80/sqft |
Source: Public Record Report a problem | ||
Public tax history
| Year | Property taxes | Tax assessment |
|---|---|---|
| 2025 | $1,628 | $256,347 |
| 2024 | $1,628 | $256,347 |
| 2023 | $1,628 +32.5% | $256,347 +48.7% |
| 2022 | $1,228 +2.9% | $172,417 |
| 2021 | $1,194 | $172,417 |
| 2020 | $1,194 | $172,417 |
| 2019 | $1,194 +14% | $172,417 +14.8% |
| 2018 | $1,048 +44.9% | $150,220 |
| 2017 | $723 | $150,220 |
| 2016 | $723 | $150,220 +8.1% |
| 2015 | $723 +10.3% | $138,909 |
| 2014 | $656 | -- |
| 2013 | -- | -- |
| 2012 | -- | -- |
| 2011 | -- | -- |
| 2010 | -- | -- |
| 2008 | -- | -- |
| 2007 | -- | -- |
Find assessor info on the county website
Neighborhood: 28146
Nearby homes
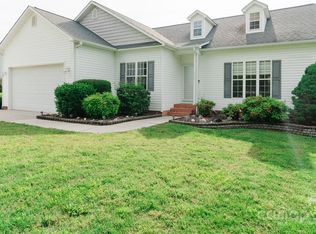
- $315,0003 bd2 ba1.3k sqft135 Meadow Lake Dr, Salisbury, NC 28146Sold
- $279,000-- bd2 ba1.9k sqft5610 Goodman Lake Rd, Salisbury, NC 28146Off Market
- $305,4003 bd2 ba1.3k sqft155 Meadow Lake Dr, Salisbury, NC 28146Off Market

- $210,300-- bd1 ba1.5k sqft5615 Goodman Lake Rd, Salisbury, NC 28146Off Market
- $268,1003 bd2 ba1.4k sqft5630 Goodman Lake Rd, Salisbury, NC 28146Off Market
- $279,300-- bd2 ba1.3k sqft175 Meadow Lake Dr, Salisbury, NC 28146Off Market
- $297,3003 bd3 ba2.4k sqft5470 Goodman Lake Rd, Salisbury, NC 28146Off Market
- $304,3003 bd2 ba1.8k sqft5650 Goodman Lake Rd, Salisbury, NC 28146Off Market
Nearby schools
GreatSchools rating
- 4/10E Hanford Dole Elementary SchoolGrades: PK-5Distance: 3.5 mi
- 2/10North Rowan Middle SchoolGrades: 6-8Distance: 4.7 mi
- 2/10North Rowan High SchoolGrades: 9-12Distance: 4.6 mi
Schools provided by the listing agent
- Elementary: Handford Dole
- Middle: North Rowan
- High: North Rowan
Source: Canopy MLS as distributed by MLS GRID. This data may not be complete. We recommend contacting the local school district to confirm school assignments for this home.


Get pre-qualified for a loan
At Zillow Home Loans, we can pre-qualify you in as little as 5 minutes with no impact to your credit score.An equal housing lender. NMLS #10287.
Sell for more on Zillow
Get a Zillow Showcase℠ listing at no additional cost and you could sell for .
$408,000
2% more
+$8,160
With Zillow Showcase(estimated)
$416,160
- North Carolina
- Rowan County
- Salisbury
- 28146
- 115 Meadow Lake Dr
Nearby cities
Nearby neighborhoods
Nearby zip codes
Other Salisbury Topics
