Skip main navigation
Sold for $540,000
  • $540,000

    115 Meadow Lane, Nanuet, NY 10954

    2beds
    2,070sqft
    Condominium, Residential
    Built in 1995
    -- sqft lot
    $585,000 Zestimate®
    $261/sqft
    $4,190 Estimated rent

    Home value

    $585,000

    $509,000 - $673,000

    $4,190/mo

    Zestimate® history
    Loading
    Loading...

    Owner options

    List your home for rent

    $4,190/mo

    Rent Zestimate®

    Find your next renter with Zillow Rental Manager. Plus, with online applications, you can quickly screen prospective tenants – for free.

    Learn more

    $4,190/mo

    Rent Zestimate®

    Refinance and save

    $4,057/mo

    Est. payment

    Refinancing to a lower rate could help reduce your monthly payments and save thousands over the life of the loan.

    See today's rates

    $4,057/mo

    Est. payment

    Explore your selling options

    Work with a Zillow partner agent

    Leverage their expertise and Zillow's premium Showcase listings to get your home seen by more buyers.

    Get started

    List with your own agent

    Get your home in front of millions of buyers by listing it on Zillow.

    Learn how to do it

    Sell it yourself

    Take full control of how buyers see your home on Zillow by listing For Sale by Owner (FSBO).

    List your home

    What's special

    In-ground poolGas fireplaceLarge soaking tubTennis courtsNewer appliancesLarge eat-in kitchenLarge family room
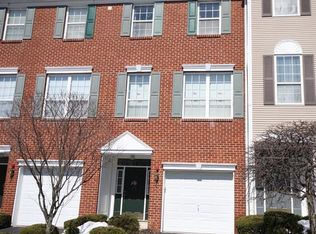
    Townhome Living At Its Finest! Come Home to Amber Fields, the Premier Condominium Community in Rockland County. All are welcome, quiet, safe, beautifully manicured and cared for, and well looked after by its owners association. Low Low Low monthly maintenance as well as taxes! This unit is move in ready, clean! and in great condition. 2 En Suite Bedrooms, vaulted Master with large WIC, stand up shower and large soaking tub. Hardwood Floors on 1st & 2nd Levels including all steps. Great Room (Living-Dining Room) with gas fireplace, large Eat-In Kitchen with newer appliances. Lower level has a large family room and large WIC, that has the potential to be a 3rd En Suite Bedroom. The community has an in-ground pool, tennis courts, playground, clubhouse, and security guards petrol the neighborhood at night. Look no further, you've got it all! Additional Information: ParkingFeatures:1 Car Attached,

    Zillow last checked:

    Listing updated:

    Listed by:

    Jesse O'Brien 845-821-5550,

    Douglas Elliman Real Estate 914-232-3700

    Bought with:

    Heather Thoms, 10301220276

    Q Home Sales

    Rikki Drillman, 10301215473

    Q Home Sales

    Source: OneKey® MLS as distributed by MLS GRID,MLS#: 854764MLS Logo

    Facts & features

    Interior

    Bedrooms & bathrooms
    • Bedrooms: 2
    • Bathrooms: 3
    • Full bathrooms: 2
    • 1/2 bathrooms: 1
    Primary bedroom
    • Description: Master Bedroom En Suite WIC, Bedroom En Suite
    • Level: Third
    Bathroom 2
    • Description: 2nd Bedoorm En-Suite with full bathroom and double closet
    • Level: Third
    Den
    • Description: Office/Extra Bedroom/Den & Large WIC & Laundry
    • Level: First
    Dining room
    • Level: Second
    Kitchen
    • Description: Chefs Kitchen with wrap aroune cabinets and a large eating area with access to the rear of the home.
    • Level: Second
    Living room
    • Level: Second
    Heating
    • Forced Air
    Cooling
    • Central Air
    Appliances
    • Included: Dishwasher, Dryer, Microwave, Refrigerator, Washer, Gas Water Heater
    • Laundry: Inside
    Features
    • Eat-in Kitchen, Entrance Foyer, First Floor Bedroom, Primary Bathroom
    • Flooring: Hardwood
    • Windows: Drapes
    • Basement: Finished
    • Attic: Scuttle
    • Number of fireplaces: 1
    • Fireplace features: Gas
    • Common walls with other units/homes: Center
    Interior area
    • Total structure area: 2,070
    • Total interior livable area: 2,070 sqft

    Property

    Parking
    • Total spaces: 1
    • Parking features: Attached, Driveway, Garage Door Opener, Unassigned
    • Garage spaces: 1
    • Has uncovered spaces: Yes
    Features
    • Levels: Three Or More
    • Patio & porch: Patio
    • Pool features: Community
    Lot
    • Size: 436 Square Feet
    • Features: Near Public Transit, Near Shops
    Details
    • Parcel number: 39208905700700050040001906
    • Special conditions: None
    • Other equipment: Generator

    Construction

    Type & style
    • Home type: Condo
    • Property subtype: Condominium, Residential
    • Attached to another structure: Yes
    Materials
    • Brick, Vinyl Siding
    Condition
    • Actual
    • Year built: 1995

    Utilities & green energy

    • Sewer: Public Sewer
    • Water: Public
    • Utilities for property: Trash Collection Private

    Community & HOA

    Community
    • Features: Clubhouse, Park, Pool
    • Subdivision: Amber Fields
    HOA
    • Has HOA: Yes
    • Amenities included: Basketball Court, Clubhouse, Park, Playground, Tennis Court(s)
    • Services included: Common Area Maintenance, Maintenance Structure, Sewer, Snow Removal, Trash
    • HOA fee: $400 monthly
    • HOA name: First Service Residential
    • HOA phone: 845-808-7022
    Location
    • Region: Nanuet

    Financial & listing details

    • Price per square foot: $261/sqft
    • Tax assessed value: $105,500
    • Annual tax amount: $9,342
    • Date on market: 4/30/2025
    • Cumulative days on market: 6 days
    • Listing agreement: Exclusive Right To Sell
    • Exclusions: See Remarks

    Price history

    DateEventPrice
    6/13/2025Sold$540,000+3.8%$261/sqft
    Source: OneKey® MLS as distributed by MLS GRID #854764 Report a problem
    5/16/2025Pending sale$520,000$251/sqft
    Source: OneKey® MLS as distributed by MLS GRID #854764 Report a problem
    5/7/2025Listing removed$520,000$251/sqft
    Source: Douglas Elliman #854764 Report a problem
    5/1/2025Listed for sale$520,000+2%$251/sqft
    Source: OneKey® MLS as distributed by MLS GRID #854764 Report a problem
    3/6/2024Listing removed$509,900$246/sqft
    Source: Douglas Elliman #H6279619 Report a problem
    2/18/2024Listed for sale$509,900+2%$246/sqft
    Source: OneKey® MLS as distributed by MLS GRID #H6279619 Report a problem
    1/18/2024Listing removed$499,900$241/sqft
    Source: Douglas Elliman #H6279619 Report a problem
    1/14/2024Listed for sale$499,900$241/sqft
    Source: OneKey® MLS as distributed by MLS GRID #H6279619 Report a problem
    1/4/2024Listing removed$499,900$241/sqft
    Source: Douglas Elliman #H6279619 Report a problem
    12/12/2023Price change$499,900-3.9%$241/sqft
    Source: OneKey® MLS as distributed by MLS GRID #H6279619 Report a problem
    11/29/2023Listed for sale$520,000+60.1%$251/sqft
    Source: OneKey® MLS as distributed by MLS GRID #H6279619 Report a problem
    10/6/2016Sold$324,810+1.8%$157/sqft
    Source: OneKey® MLS as distributed by MLS GRID #H4618516 Report a problem
    8/5/2016Pending sale$319,000$154/sqft
    Source: ERA Tucker Associates #4618516 Report a problem
    6/24/2016Price change$319,000-3%$154/sqft
    Source: ERA Tucker Associates #4618516 Report a problem
    5/23/2016Price change$329,000-1.5%$159/sqft
    Source: ERA Tucker Associates #4618516 Report a problem
    4/26/2016Listed for sale$334,000+71.7%$161/sqft
    Source: ERA Tucker Associates, Inc. #4618516 Report a problem
    11/20/1998Sold$194,500+10.9%$94/sqft
    Source: Public Record Report a problem
    7/31/1995Sold$175,308$85/sqft
    Source: Public Record Report a problem

    Public tax history

    YearProperty taxesTax assessment
    2025-- $109,000
    2024-- $109,000 +3.3%
    2023-- $105,500
    2022-- $105,500
    2021-- $105,500
    2020-- $105,500
    2019-- $105,500
    2018-- $105,500
    2017$6,710 $105,500
    2016-- $105,500
    2015-- $105,500
    2014-- $105,500
    2013-- $105,500
    2012-- $105,500
    2011-- $105,500
    2010-- $105,500
    2009-- $105,500
    2007-- $105,500
    2006-- $105,500
    2005-- $105,500
    2004-- $105,500
    2003-- $105,500
    2002-- $105,500
    2001-- $105,500
    2000-- $105,500
    Find assessor info on the county website

    Neighborhood: 10954

    Nearby schools

    GreatSchools rating
    Schools provided by the listing agent
    • Elementary: Fleetwood Elementary School
    • Middle: Chestnut Ridge Middle School
    • High: Spring Valley High School

    Source: OneKey® MLS as distributed by MLS GRID. This data may not be complete. We recommend contacting the local school district to confirm school assignments for this home.

    Get a cash offer in 3 minutes
    Find out how much your home could sell for in as little as 3 minutes with a no-obligation cash offer.
    Estimated market value
    $585,000
    Get a cash offer in 3 minutes
    Find out how much your home could sell for in as little as 3 minutes with a no-obligation cash offer.
    Estimated market value
    $585,000