3 amazing builder/lender provided rate incentives! Rates subject to change. Attached terms and conditions.
Sample rates:
2-1 Buy Down:4.625% (APR 6.710% VA) (APR 7.432% FHA)
1-0 Buydown: 5.265% (APR: 6.710%/VA) (APR: 7.432%/FHA) ALL Closing Costs paid by Seller & Lender for 1-0 buy down ONLY. 30 Year Buydown: 5.563% (APR: 5.649% VA) (APR 6.35 FHA)
3 bedrooms, 2.5 bathrooms, with solid surface flooring leading you room by room to an open concept kitchen with granite countertops, stainless appliances, white cabinets, an island for entertaining and carefully though out finishes. The kitchen extends into a large family room, and formal Dining Room. Upstairs has a Primary Suite suite with its multiple walk-in closets and a primary bath that's perfect to make your own personal oasis. The second and third bedrooms are both generous in size and will accommodate additional family members or act as bonus spaces for guests, offices etc. Golf membership separate for The 500 Club
Closed
$340,000
115 Megby Trl, Statesville, NC 28677
3beds
1,820sqft
Single Family Residence
Built in 2023
0.22 Acres Lot
$330,400 Zestimate®
$187/sqft
$2,069 Estimated rent
Home value
$330,400
$314,000 - $347,000
$2,069/mo
Zestimate® history
Owner options
List your home for rent
$2,069/mo
Rent Zestimate®
Find your next renter with Zillow Rental Manager. Plus, with online applications, you can quickly screen prospective tenants – for free.
$2,069/mo
Rent Zestimate®
Refinance and save
$2,432/mo
Est. payment
Refinancing to a lower rate could help reduce your monthly payments and save thousands over the life of the loan.
$2,432/mo
Est. payment
Explore your selling options
Work with a Zillow partner agent
Leverage their expertise and Zillow's premium Showcase listings to get your home seen by more buyers.
Get startedList with your own agent
Get your home in front of millions of buyers by listing it on Zillow.
Learn how to do itSell it yourself
Take full control of how buyers see your home on Zillow by listing For Sale by Owner (FSBO).
List your homeWhat's special
Zillow last checked:
Listing updated:
Listed by:
John Ginolfi johnginolfi@costelloREI.com,
Costello Real Estate and Investments LLC
Bought with:
Angel Smith
1 Percent Lists Greater Charlotte
Source: Canopy MLS as distributed by MLS GRID,MLS#: 4093679
Facts & features
Interior
Bedrooms & bathrooms
- Bedrooms: 3
- Bathrooms: 3
- Full bathrooms: 2
- 1/2 bathrooms: 1
Primary bedroom
- Level: Upper
Primary bedroom
- Level: Upper
Bedroom s
- Level: Upper
Bedroom s
- Level: Upper
Bedroom s
- Level: Upper
Bedroom s
- Level: Upper
Bathroom full
- Level: Main
Bathroom full
- Level: Upper
Bathroom full
- Level: Main
Bathroom full
- Level: Upper
Breakfast
- Level: Main
Breakfast
- Level: Main
Kitchen
- Level: Main
Kitchen
- Level: Main
Laundry
- Level: Main
Laundry
- Level: Main
Living room
- Level: Main
Living room
- Level: Main
Loft
- Level: Upper
Loft
- Level: Upper
Office
- Level: Main
Office
- Level: Main
Heating
- Central
Cooling
- Central Air
Appliances
- Included: Dishwasher, Disposal, Electric Oven, Electric Range, Microwave, Plumbed For Ice Maker
- Laundry: Main Level
Features
- Kitchen Island, Open Floorplan, Walk-In Closet(s)
- Flooring: Carpet, Laminate, Tile
- Has basement: No
Interior area
- Total structure area: 1,820
- Total interior livable area: 1,820 sqft
- Finished area above ground: 1,820
- Finished area below ground: 0
Property
Parking
- Total spaces: 4
- Parking features: Attached Garage, Garage on Main Level
- Attached garage spaces: 2
- Uncovered spaces: 2
Features
- Levels: Two
- Stories: 2
Lot
- Size: 0.22 Acres
- Features: Level
Details
- Parcel number: 4743608949.000
- Zoning: R8MF
- Special conditions: Standard
Construction
Type & style
- Home type: SingleFamily
- Architectural style: Traditional
- Property subtype: Single Family Residence
Materials
- Vinyl
- Foundation: Slab
- Roof: Shingle
Condition
- New construction: Yes
- Year built: 2023
Details
- Builder model: Payton
Utilities & green energy
- Sewer: Public Sewer
- Water: Public
- Utilities for property: Cable Available
Community & HOA
Community
- Subdivision: Larkin
HOA
- Has HOA: Yes
- HOA fee: $400 annually
- HOA name: William Douglas Mangmt
- HOA phone: 704-347-8900
Location
- Region: Statesville
Financial & listing details
- Price per square foot: $187/sqft
- Tax assessed value: $43,400
- Annual tax amount: $2,768
- Date on market: 12/13/2023
- Cumulative days on market: 305 days
- Listing terms: Cash,Conventional,FHA,VA Loan
- Road surface type: Concrete, Paved
Price history
| Date | Event | Price |
|---|---|---|
| 4/15/2026 | Listing removed | $349,990+2.9%$192/sqft |
Source:  West Homes Report a problem West Homes Report a problem | ||
| 9/21/2025 | Listing removed | $1,850$1/sqft |
Source: Zillow Rentals Report a problem | ||
| 9/18/2025 | Price change | $1,850-7.5%$1/sqft |
Source: Zillow Rentals Report a problem | ||
| 9/8/2025 | Price change | $2,000-4.8%$1/sqft |
Source: Zillow Rentals Report a problem | ||
| 8/18/2025 | Price change | $2,100-6.7%$1/sqft |
Source: Zillow Rentals Report a problem | ||
| 8/3/2025 | Listed for rent | $2,250$1/sqft |
Source: Zillow Rentals Report a problem | ||
| 11/4/2024 | Sold | $340,000-8.1%$187/sqft |
Source:  Canopy MLS as distributed by MLS GRID #4093679 Report a problem Canopy MLS as distributed by MLS GRID #4093679 Report a problem | ||
| 10/13/2024 | Price change | $369,990+5.7%$203/sqft |
Source: West Homes Report a problem | ||
| 6/23/2024 | Price change | $349,990-4.1%$192/sqft |
Source: Canopy MLS as distributed by MLS GRID #4093679 Report a problem | ||
| 5/20/2024 | Price change | $364,990-2.7%$201/sqft |
Source: West Homes Report a problem | ||
| 12/5/2023 | Listed for sale | $374,990$206/sqft |
Source: West Homes Report a problem | ||
Public tax history
| Year | Property taxes | Tax assessment |
|---|---|---|
| 2025 | $2,768 | $266,140 |
| 2024 | $2,768 +526.8% | $266,140 +513.2% |
| 2023 | $442 -6.2% | $43,400 |
| 2022 | $471 | $43,400 |
| 2021 | $471 | $43,400 |
| 2020 | $471 +0.9% | $43,400 |
| 2019 | $467 +6.6% | $43,400 |
| 2018 | $438 | $43,400 |
| 2017 | $438 +7.6% | $43,400 |
| 2016 | $407 | $43,400 |
| 2015 | $407 -16.2% | $43,400 -20% |
| 2014 | $486 | $54,250 |
| 2013 | -- | $54,250 |
| 2012 | -- | $54,250 |
| 2011 | -- | $54,250 -1.4% |
| 2010 | -- | $55,000 |
| 2009 | -- | $55,000 |
Find assessor info on the county website
Neighborhood: 28677
Nearby homes
- $401,7006 bd3 ba3.1k sqft119 Megby Trl, Statesville, NC 28677Off Market
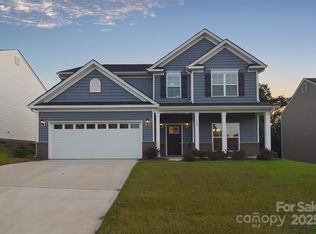
- $374,9904 bd3 ba2.5k sqft111 Megby Trl, Statesville, NC 28677Sold
- $100-- bd-- ba-- sqftMegby Trl, Trce, NC 28677Off Market
- $349,9904 bd3 ba2.2k sqft107 Megby Trl, Statesville, NC 28677Sold
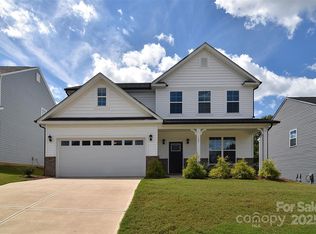
- $384,9904 bd3 ba2.2k sqft105 Megby Trl, Statesville, NC 28677Sold
- $364,9005 bd3 ba2.6k sqft116 Megby Trl, Statesville, NC 28677Off Market
- $345,9904 bd3 ba2.2k sqft112 Megby Trl, Statesville, NC 28677Sold
- $398,3004 bd3 ba2.3k sqft120 Megby Trl, Statesville, NC 28677Off Market
Nearby schools
GreatSchools rating
- 6/10Troutman Elementary SchoolGrades: PK-5Distance: 3.3 mi
- 2/10Troutman Middle SchoolGrades: 6-8Distance: 3.4 mi
- 5/10South Iredell High SchoolGrades: 9-12Distance: 3.2 mi
Schools provided by the listing agent
- Elementary: Troutman
- Middle: Troutman
- High: South Iredell
Source: Canopy MLS as distributed by MLS GRID. This data may not be complete. We recommend contacting the local school district to confirm school assignments for this home.
Get a cash offer in 3 minutes
Find out how much your home could sell for in as little as 3 minutes with a no-obligation cash offer.
Estimated market value
$330,400
Get a cash offer in 3 minutes
Find out how much your home could sell for in as little as 3 minutes with a no-obligation cash offer.
Estimated market value
$330,400
- North Carolina
- Iredell County
- Statesville
- 28677
- 115 Megby Trl
Nearby cities
Nearby neighborhoods
Nearby zip codes
Other Statesville Topics
