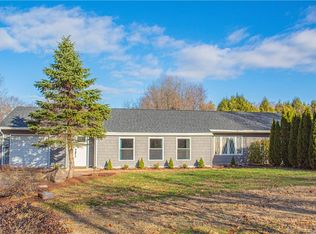
Welcome to 115 Melrose Road, nestled in the sought-after Broad Brook neighborhood. This fully renovated 3-bedroom, 2.5-bath Colonial offers something newer construction simply cannot replicate: original hardwood floors refinished to a rich warm tone, wood-trimmed windows, and a craftsman staircase that give this home genuine character. The kitchen features white shaker cabinets and quartz countertops that complement the wood tones throughout, and a brand-new master suite upstairs delivers a tiled walk-in shower, double vanity, and walk-in closet. The living room centers on a full brick fireplace. New septic tank, new high-efficiency gas boiler , on demand water heater, 200 amp panel, driveway, new windows, and much more! The big decisions are already behind you. Enjoy easy access to the scenic Scantic River Trails just minutes away and an effortless commute to Hartford and Springfield with I-91 right around the corner.
Under contract
$420,000
115 Melrose Road, East Windsor, CT 06016
3beds
1,716sqft
Single Family Residence
Built in 1978
0.82 Acres Lot
$-- Zestimate®
$245/sqft
$-- HOA
What's special
Quartz countertopsWood-trimmed windowsWalk-in closetBrand-new master suite upstairsNew windowsCraftsman staircaseDouble vanity
- 58 days
- 33
- 3
Zillow last checked:
Listing updated:
Listed by:
Ruben Vallejo (203)215-2322,
Golden Ribbon Realty 203-215-2322
Source: Smart MLS,MLS#: 24192361
Facts & features
Interior
Bedrooms & bathrooms
- Bedrooms: 3
- Bathrooms: 3
- Full bathrooms: 2
- 1/2 bathrooms: 1
Primary bedroom
- Level: Main
Bedroom
- Level: Main
Bedroom
- Level: Lower
Primary bathroom
- Level: Upper
Bathroom
- Level: Main
Bathroom
- Level: Upper
Dining room
- Level: Main
Living room
- Level: Main
Heating
- Baseboard, Propane
Cooling
- Window Unit(s)
Appliances
- Included: Electric Range, Microwave, Refrigerator, Dishwasher, Water Heater, Tankless Water Heater
- Laundry: Lower Level
Features
- Open Floorplan
- Basement: Full
- Attic: Pull Down Stairs
- Number of fireplaces: 1
Interior area
- Total structure area: 1,716
- Total interior livable area: 1,716 sqft
- Finished area above ground: 1,716
Property
Lot
- Size: 0.82 Acres
- Features: Level
Details
- Parcel number: 524010
- Zoning: A-1
Construction
Type & style
- Home type: SingleFamily
- Architectural style: Colonial
- Property subtype: Single Family Residence
Materials
- Aluminum Siding
- Foundation: Concrete Perimeter
- Roof: Asphalt
Condition
- New construction: No
- Year built: 1978
Utilities & green energy
- Sewer: Septic Tank
- Water: Well
- Utilities for property: Cable Available
Community & HOA
HOA
- Has HOA: No
Location
- Region: Broad Brook
Financial & listing details
- Price per square foot: $245/sqft
- Tax assessed value: $194,360
- Annual tax amount: $5,178
- Date on market: 7/18/2026
Estimated market value
Not available
Estimated sales range
Not available
Not available
Price history
| Date | Event | Price |
|---|---|---|
| 7/30/2026 | Pending sale | $420,000$245/sqft |
Source:  Smart MLS #24192361 Report a problem Smart MLS #24192361 Report a problem | ||
| 7/18/2026 | Listed for sale | $420,000+40.5%$245/sqft |
Source: Smart MLS #24192361 Report a problem | ||
| 3/2/2026 | Listing removed | $299,000$174/sqft |
Source: Smart MLS #24149577 Report a problem | ||
| 2/26/2026 | Listed for sale | $299,000$174/sqft |
Source: Smart MLS #24149577 Report a problem | ||
| 2/4/2026 | Pending sale | $299,000$174/sqft |
Source: Smart MLS #24149577 Report a problem | ||
| 1/26/2026 | Listed for sale | $299,000$174/sqft |
Source: Smart MLS #24149577 Report a problem | ||
Public tax history
Tax history is unavailable.
Monthly payment
Est. payment
Payment breakdown
Explore the cost of this home by adjusting the details. Changes won't be saved.Climate risks
Neighborhood: 06016
Similar homes
- $425,0003 bd2 ba1.8k sqft22 Geraldine Drive, Ellington, CT 06029For Sale

 MLS ID #24200530, Julie Tarpinian, KW Legacy Partners. Smart MLS
 - $449,9003 bd3 ba1.7k sqft17 Pinney Road, Somers, CT 06071For Sale
 MLS ID #24193546, Francesco Rinaldi, KW Legacy Partners. Smart MLS
 - $439,0003 bd3 ba2k sqft70 Blue Ridge Drive, Somers, CT 06071For Sale
 MLS ID #24200643, Sasha Dagnall, Berkshire Hathaway NE Prop.. Smart MLS
 - $429,9003 bd2 ba2.2k sqft27 Snipsic Lake Road, Ellington, CT 06029For Sale
 MLS ID #24187644, Dianna Sleis, Coldwell Banker Realty. Smart MLS
 - $499,0004 bd3 ba1.9k sqft25 Cook Road, Tolland, CT 06084For SaleMLS ID #24206983, Reza Abbassi, New Door Realty. Smart MLS
- $425,0003 bd2 ba2.4k sqft772 Forbes Street, East Hartford, CT 06118For SaleMLS ID #24206324, Cheri Trudon, ERA Blanchard & Rossetto. Smart MLS
- $399,9003 bd3 ba2.1k sqft223 North Street, Windsor Locks, CT 06096For SaleMLS ID #24196887, Sara Tufano, Real Broker CT, LLC. Smart MLS
- $369,9004 bd2 ba1.5k sqft17 Queen Street, Enfield, CT 06082For SaleMLS ID #24201365, Lori J. Kroh, Century 21 AllPoints Realty. Smart MLS
- $420,0004 bd2 ba2.5k sqft3219 South Street, Coventry, CT 06238For SaleMLS ID #24206236, Cristian Paldino, eXp Realty. Smart MLS
- $479,0003 bd2 ba2.1k sqft1127 East Street North, Suffield, CT 06078For SaleMLS ID #24189897, Shannon Slate, Coldwell Banker Realty. Smart MLS
- $460,0004 bd3 ba2.1k sqft346 Long Hill Road, South Windsor, CT 06074For SaleMLS ID #24205067, Michael D. Long, Roundtree Realty LLC. Smart MLS
- $439,9003 bd2 ba1.6k sqft126 Baxter Street, Tolland, CT 06084For SaleMLS ID #24192539, Kathleen M. Sitek, Berkshire Hathaway NE Prop.. Smart MLS
- $410,0002 bd1 ba1.7k sqft1412 North Street, Suffield, CT 06078For SaleMLS ID #24197452, Jimmy Edwards, Redfin Corporation. Smart MLS
- $399,0004 bd3 ba2.1k sqft1178 Poquonock Avenue, Windsor, CT 06095For SaleMLS ID #24193927, Himanshu Singh, Singh Realty. Smart MLS
- $399,9003 bd3 ba1.6k sqft25 Gale Road, Bloomfield, CT 06002For SaleMLS ID #24202227, Arek Wtulich, William Raveis Real Estate. Smart MLS
- $445,0003 bd2 ba2.3k sqft77-R Old Stagecoach Road, Granby, CT 06035For SaleMLS ID #24195423, Matt R. Christie, Berkshire Hathaway NE Prop.. Smart MLS
- $369,9003 bd2 ba1.8k sqft97 Alden Avenue, Enfield, CT 06082For SaleMLS ID #24193503, Camille Hudson, Berkshire Hathaway NE Prop.. Smart MLS
- $464,0003 bd3 ba1.5k sqft29 Potter School Road, Willington, CT 06279For SaleMLS ID #24182057, Mark K. Vuong, Real Broker CT, LLC. Smart MLS
