This custom-built new construction is ready for its first homeowner! This home features a split floor plan with vaulted ceilings throughout the living room and kitchen. You'll find granite countertops along kitchen cabinets and island. This property has two bedrooms and two full bathrooms. Seller is offering a $2,500 appliance/closing cost credit. You have to see this immaculate home in order to truly appreciate the thought and planning that went into it. Call Walker Realty today at 731-676-1216 to schedule your private showing!
New construction
Price cut: $2K (11/10)
$266,500
115 Melrose St, Greenfield, TN 38230
2beds
1,208sqft
Single Family Residence
Built in 2026
0.39 Acres Lot
$261,400 Zestimate®
$221/sqft
$-- HOA
What's special
Split floor planTwo bedrooms
- 18 days
- 339
- 8
Zillow last checked:
Listing updated:
Listed by:
Eli Walker,
Walker Realty, LLC 731-676-1216
Source: CWTAR,MLS#: 2605067
Facts & features
Interior
Bedrooms & bathrooms
- Bedrooms: 2
- Bathrooms: 2
- Full bathrooms: 2
- Main level bathrooms: 2
- Main level bedrooms: 2
Primary bedroom
- Level: Main
- Area: 168
- Dimensions: 12.0 x 14.0
Bedroom
- Level: Main
- Area: 132
- Dimensions: 12.0 x 11.0
Kitchen
- Level: Main
- Area: 198
- Dimensions: 18.0 x 11.0
Living room
- Level: Main
- Area: 288
- Dimensions: 18.0 x 16.0
Appliances
- Included: Electric Water Heater
Features
- Beamed Ceilings, Granite Counters, Kitchen Island, Pantry, Vaulted Ceiling(s)
- Flooring: Luxury Vinyl
Interior area
- Total interior livable area: 1,208 sqft
Property
Parking
- Total spaces: 4
- Parking features: Carport
- Carport spaces: 2
Features
- Levels: One
- Patio & porch: Front Porch, Rear Porch
- Exterior features: Rain Gutters
Lot
- Size: 0.39 Acres
- Dimensions: 138*122
Details
- Parcel number: 155E B 001.00
- Special conditions: Standard
Construction
Type & style
- Home type: SingleFamily
- Property subtype: Single Family Residence
Materials
- Vinyl Siding
- Foundation: Block
Condition
- true
- New construction: Yes
- Year built: 2026
Details
- Builder name: Shelton Design Builders
Utilities & green energy
- Electric: 200+ Amp Service
- Utilities for property: Underground Utilities
Community & HOA
Community
- Subdivision: None
Location
- Region: Greenfield
Financial & listing details
- Price per square foot: $221/sqft
- Annual tax amount: $79
- Date on market: 10/28/2026
Estimated market value
$261,400
$248,000 - $274,000
$1,501/mo
Price history
| Date | Event | Price |
|---|---|---|
| 11/10/2026 | Price change | $266,500-0.7%$221/sqft |
Source:  CWTAR #2605067 Report a problem | ||
| 10/29/2026 | Listed for sale | $268,500$222/sqft |
Source: CWTAR #2605067 Report a problem | ||
Public tax history
Tax history is unavailable.
Monthly payment
Est. payment
Payment breakdown
Explore the cost of this home by adjusting the details. Changes won't be saved.Climate risks
Neighborhood: 38230
Nearby schools
Schools provided by the listing agent
- District: Weakley County
Source: CWTAR. This data may not be complete. We recommend contacting the local school district to confirm school assignments for this home.
Similar homes
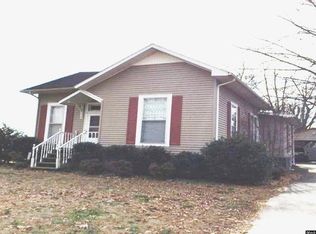
- $230,0002 bd2 ba1.2k sqft245 Jackson St, Greenfield, TN 38230New Construction
 MLS ID #2605058, Samuel Freeman, Wendell Alexander Realty. CWTAR
- $235,0003 bd2 ba1.6k sqft2286 N Meridian St, Greenfield, TN 38230For Sale
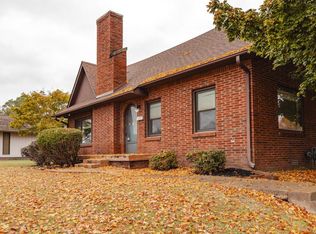 MLS ID #137497, Alex Bynum. Tennessee Valley MLS
- $169,9003 bd1 ba1.2k sqft420 Evergreen St, Greenfield, TN 38230For Sale
 MLS ID #46502, JENNIFER HAMLIN, HAMLIN REAL ESTATE. RRAR as distributed by MLS GRID
- $249,0003 bd2 ba1.3k sqft2995 Us Highway 79, Atwood, TN 38220For Sale By Owner

- $269,9992 bd2 ba1.6k sqft113 White St, Martin, TN 38237For Sale
 MLS ID #3217542, Keith LaDouceur. RealTracs MLS as distributed by MLS GRID
- $300,0003 bd2 ba1.6k sqft118 Cotton Boll Cir, Martin, TN 38237For SaleMLS ID #3630757, Steve Koleno. RealTracs MLS as distributed by MLS GRID
