Have you always wanted to live on the highly desirable Miami Club Drive located just 3 blocks away from Mishawaka High School? This is your RARE opportunity to! Homeowners don't usually sell because of the fantastic location close to both MHS and Beiger Elementary, as well as parks, the Riverwalk and being close to LWE for an easy commute! What's even rarer? A 4 bedroom, 2 bathroom large home like this one! Great curb appeal and located on a large lot (just wait until you see the backyard!) You'll love the covered porch that can be enjoyed all year round! Inside you will marvel over the tall ceilings, original hardwood floors and original builtins throughout! You can't replicate this kind of craftsmanship anymore and you'll love how open the floorpan is! No choppy floor plans here. The living room flows right into a gorgeous sunroom that's filled with light pouring in through all the vinyl windows! From there, flow right into a large dining room that opens up to the kitchen and breakfast bar! Plenty of room to gather every holiday and any special occasions! Ready to relax? Curl up and read a book on the cozy window seat (with original built in storage)! The kitchen has been recently renovated including brand new flooring and yes, the home comes with all of the appliances including the washer and dryer! There is a bedroom and a full bath on the main floor and then upstairs you'll find another full bathroom and 3 more bedrooms, with one that even has a rooftop terrace that overlooks the fully fenced in backyard!! Check out that sunset view! Your new home has a 1 car detached garage with a covered carport for additional parking or storage! The basement is also large, with tall ceilings for great storage or it could be finished for additional living space! Too many updates to list in the recent years but we'll try! Home has all newer vinyl windows, a newer tankless Water Heater and a brand new Furnace and AC that was just installed in 2022! Home had a new roof, new shed, and and new garage added in 2012! Along with new gutters, new sidewalks, parking pad, and a sprinkling system installed in 2013! Home even has a radon mitigation system. This home is truly move in ready. Don't wait and schedule your showing today!
Closed
$250,000
115 Miami Club Dr, Mishawaka, IN 46544
4beds
1,992sqft
Single Family Residence
Built in 1926
7,840 Square Feet Lot
$271,300 Zestimate®
$--/sqft
$2,096 Estimated rent
Home value
$271,300
$239,000 - $307,000
$2,096/mo
Zestimate® history
Owner options
List your home for rent
$2,096/mo
Rent Zestimate®
Find your next renter with Zillow Rental Manager. Plus, with online applications, you can quickly screen prospective tenants – for free.
$2,096/mo
Rent Zestimate®
Refinance and save
$1,665/mo
Est. payment
Refinancing to a lower rate could help reduce your monthly payments and save thousands over the life of the loan.
$1,665/mo
Est. payment
Explore your selling options
Work with a Zillow partner agent
Leverage their expertise and Zillow's premium Showcase listings to get your home seen by more buyers.
Get startedList with your own agent
Get your home in front of millions of buyers by listing it on Zillow.
Learn how to do itSell it yourself
Take full control of how buyers see your home on Zillow by listing For Sale by Owner (FSBO).
List your homeWhat's special
Sprinkling systemCovered porchNew garageNew guttersParking padRooftop terraceGorgeous sunroom
Zillow last checked:
Listing updated:
Listed by:
Leah M Mark Office:574-999-4269,
Red Bow Realty
Bought with:
David F Singell, RB14014677
Myers Trust Real Estate
Source: IRMLS,MLS#: 202446390
Facts & features
Interior
Bedrooms & bathrooms
- Bedrooms: 4
- Bathrooms: 2
- Full bathrooms: 2
- Main level bedrooms: 1
Bedroom 1
- Level: Main
Bedroom 2
- Level: Upper
Heating
- Forced Air
Cooling
- Central Air
Appliances
- Included: Dishwasher, Microwave, Refrigerator, Washer, Dryer-Gas, Gas Range
Features
- Basement: Full,Unfinished
- Has fireplace: No
Interior area
- Total structure area: 2,988
- Total interior livable area: 1,992 sqft
- Finished area above ground: 1,992
- Finished area below ground: 0
Property
Parking
- Total spaces: 1
- Parking features: Detached
- Garage spaces: 1
Features
- Levels: Two
- Stories: 2
Lot
- Size: 7,840 Square Feet
- Dimensions: 58X138
- Features: 0-2.9999
Details
- Additional structures: Garden Shed
- Parcel number: 710914108011.000023
Construction
Type & style
- Home type: SingleFamily
- Property subtype: Single Family Residence
Materials
- Brick, Shingle Siding
Condition
- New construction: No
- Year built: 1926
Utilities & green energy
- Sewer: City
- Water: City
Community & HOA
Community
- Subdivision: Byrkit
Location
- Region: Mishawaka
Financial & listing details
- Tax assessed value: $256,800
- Annual tax amount: $2,800
- Date on market: 12/5/2024
- Listing terms: Cash,Conventional,FHA,VA Loan
Price history
| Date | Event | Price |
|---|---|---|
| 1/17/2025 | Sold | $250,000+0% |
Source:  IRMLS #202446390 Report a problem IRMLS #202446390 Report a problem | ||
| 12/18/2024 | Pending sale | $249,900 |
Source: IRMLS #202446390 Report a problem | ||
| 12/5/2024 | Listed for sale | $249,900+64.4% |
Source: IRMLS #202446390 Report a problem | ||
| 5/8/2019 | Sold | $152,000$76/sqft |
Source: Agent Provided Report a problem | ||
| 5/8/2018 | Sold | $152,000+3.4%$76/sqft |
Source: Agent Provided Report a problem | ||
| 2/27/2018 | Price change | $147,000-2%$74/sqft |
Source: Rock Auctioneers & Real Estate #201803985 Report a problem | ||
| 2/3/2018 | Listed for sale | $150,000+167.9%$75/sqft |
Source: Rock Auctioneers & Real Estate #201803985 Report a problem | ||
| 4/8/2011 | Listing removed | $56,000$28/sqft |
Source: CENTURY 21 ABBEY REALTY #9928304 Report a problem | ||
| 4/3/2011 | Price change | $56,000-11.1%$28/sqft |
Source: foreclosure.com Report a problem | ||
| 3/24/2011 | Price change | $63,000+12.5%$32/sqft |
Source: isNowListed.com Report a problem | ||
| 2/18/2011 | Price change | $56,000-20%$28/sqft |
Source: CENTURY 21 Abbey Realty, Inc. #9928304 Report a problem | ||
| 12/3/2010 | Listed for sale | $70,000-35.1%$35/sqft |
Source: foreclosure.com Report a problem | ||
| 5/1/2009 | Sold | $107,817$54/sqft |
Source: Public Record Report a problem | ||
Public tax history
| Year | Property taxes | Tax assessment |
|---|---|---|
| 2025 | $2,642 -5.7% | $256,800 +14.6% |
| 2024 | $2,801 +0.6% | $224,000 +12.7% |
| 2023 | $2,783 +15.7% | $198,800 +1.4% |
| 2022 | $2,406 +6.6% | $196,000 +16.7% |
| 2021 | $2,257 +13.6% | $168,000 +5.6% |
| 2020 | $1,988 +5.9% | $159,100 +13.5% |
| 2019 | $1,877 -5.4% | $140,200 +11.7% |
| 2018 | $1,984 +3.8% | $125,500 +0.8% |
| 2017 | $1,912 +7.5% | $124,500 -0.1% |
| 2016 | $1,779 +3.2% | $124,600 -1.3% |
| 2014 | $1,724 -3% | $126,200 -0.1% |
| 2013 | $1,778 -1.1% | $126,300 -0.2% |
| 2012 | $1,797 -42% | $126,500 +20.5% |
| 2011 | $3,095 -13.6% | $105,000 -12.9% |
| 2010 | $3,581 +2.9% | $120,600 |
| 2009 | $3,479 | $120,600 +2% |
| 2007 | -- | $118,200 +47.9% |
| 2006 | $2,811 +17.6% | $79,900 -26.8% |
| 2003 | $2,390 | $109,120 +1020.3% |
| 2001 | -- | $9,740 |
Find assessor info on the county website
Neighborhood: 46544
Nearby homes
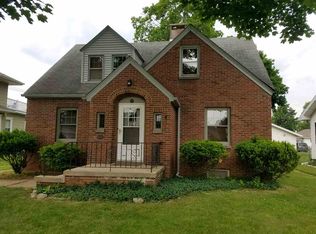
- $270,6003 bd3 ba1.6k sqft117 Miami Club Dr, Mishawaka, IN 46544Off Market
- $209,5502 bd1 ba1.2k sqft201 Miami Club Dr, Mishawaka, IN 46544Sold

- $227,2003 bd1 ba1.5k sqft205 Miami Club Dr, Mishawaka, IN 46544Off Market
- $176,0002 bd1 ba1.3k sqft120 Miami Club Dr, Mishawaka, IN 46544Sold
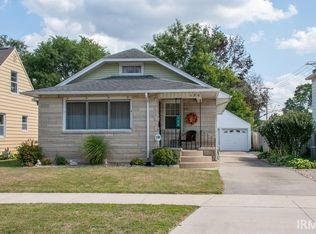
- $237,4004 bd3 ba1.7k sqft112 Miami Club Dr, Mishawaka, IN 46544Off Market
- $247,7003 bd1 ba1.6k sqft1438 Lincolnway E, Mishawaka, IN 46544Off Market
- $313,2004 bd4 ba3.1k sqft211 Miami Club Dr, Mishawaka, IN 46544Off Market
- $130,0002 bd1 ba816 sqft124 N Byrkit St, Mishawaka, IN 46544Sold
Nearby schools
GreatSchools rating
- 6/10Beiger Elementary SchoolGrades: PK-6Distance: 0.3 mi
- 5/10John J Young Middle SchoolGrades: 7-8Distance: 1.7 mi
- 4/10Mishawaka High SchoolGrades: 9-12Distance: 0.2 mi
Schools provided by the listing agent
- Elementary: Beiger
- Middle: John Young
- High: Mishawaka
- District: School City of Mishawaka
Source: IRMLS. This data may not be complete. We recommend contacting the local school district to confirm school assignments for this home.


Get pre-qualified for a loan
At Zillow Home Loans, we can pre-qualify you in as little as 5 minutes with no impact to your credit score.An equal housing lender. NMLS #10287.
- Indiana
- Saint Joseph County
- Mishawaka
- 46544
- 115 Miami Club Dr
Nearby cities
Nearby zip codes
Other Mishawaka Topics
