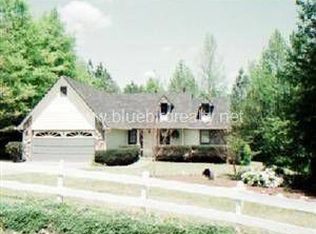
Welcome to this stunning, meticulously maintained home offering abundant space for both everyday living and entertaining. Situated on a spacious, level lot within the highly desirable Fayetteville school district, this exceptional 5-bedroom, 5.5-bath residence boasts impressive curb appeal and thoughtful design throughout. Upon entry, you're greeted by a captivating two-story foyer that opens to a formal dining room, private study/home office, and an elegant two-story living room featuring a cozy fireplace. The spacious kitchen is the heart of the home, showcasing a large island, custom cabinetry, and a bright breakfast area, all overlooking the oversized patio-perfect for indoor-outdoor living and entertaining. The expansive primary suite is conveniently located on the main level and features separate walk-in closets and a luxurious ensuite with dual vanities and a large soaking tub. Upstairs, you'll find three additional generously sized bedrooms, along with a versatile bedroom/bonus room ideal for a game room, media room, or guest suite. Additional highlights include a side-entry three-car garage with ample space for vehicles and storage. As an added bonus, buyers will receive $3,000 toward closing costs when using the preferred lender, Home Capital Mortgage, LLC.
Active
$950,000
115 Mill Run, Fayetteville, GA 30214
5beds
5,038sqft
Single Family Residence
Built in 2005
-- sqft lot
$914,500 Zestimate®
$189/sqft
$15/mo HOA
What's special
Cozy fireplaceLarge islandBright breakfast areaCaptivating two-story foyerSpacious level lotSeparate walk-in closetsImpressive curb appeal
- 29 days |
- 464 |
- 21 |
Zillow last checked:
Listing updated:
Listed by:
LaKendrick McCoy 404-788-5106,
Home Focus
Source: GAMLS,MLS#: 10783129
Loading...
Facts & features
Interior
Bedrooms & bathrooms
- Bedrooms: 5
- Bathrooms: 7
- Full bathrooms: 4
- 1/2 bathrooms: 3
- Main level bathrooms: 1
- Main level bedrooms: 1
Rooms
- Room types: Other
Heating
- Forced Air
Cooling
- Central Air
Appliances
- Included: Dishwasher, Gas Water Heater
- Laundry: Other
Features
- Master On Main Level, Rear Stairs, Soaking Tub
- Flooring: Carpet, Hardwood
- Basement: None
- Has fireplace: No
Interior area
- Total structure area: 5,038
- Total interior livable area: 5,038 sqft
- Finished area above ground: 5,038
- Finished area below ground: 0
Property
Parking
- Parking features: Garage
- Has garage: Yes
Features
- Levels: Two
- Stories: 2
Lot
- Features: Level
Details
- Parcel number: 071003020
Construction
Type & style
- Home type: SingleFamily
- Architectural style: Traditional
- Property subtype: Single Family Residence
Materials
- Stucco
- Roof: Composition
Condition
- Resale
- New construction: No
- Year built: 2005
Utilities & green energy
- Sewer: Septic Tank
- Water: Public
- Utilities for property: Cable Available, High Speed Internet, Underground Utilities
Community & HOA
Community
- Features: None
- Subdivision: Lee's Mill Landing
HOA
- Has HOA: Yes
- Services included: None
- HOA fee: $180 annually
Location
- Region: Fayetteville
Financial & listing details
- Price per square foot: $189/sqft
- Tax assessed value: $910,335
- Annual tax amount: $9,974
- Date on market: 6/9/2026
- Cumulative days on market: 29 days
- Listing agreement: Exclusive Right To Sell
Estimated market value
$914,500
$869,000 - $960,000
$5,531/mo
Price history
| Date | Event | Price |
|---|---|---|
| 6/11/2026 | Listed for sale | $950,000+62.8%$189/sqft |
Source: | ||
| 10/9/2006 | Sold | $583,500+710.4%$116/sqft |
Source: Public Record Report a problem | ||
| 4/21/2005 | Sold | $72,000$14/sqft |
Source: Public Record Report a problem | ||
Public tax history
| Year | Property taxes | Tax assessment |
|---|---|---|
| 2025 | $3,511 -0.7% | $364,134 +7% |
| 2024 | $3,537 +9.6% | $340,312 +4.6% |
| 2023 | $3,227 -11.9% | $325,280 +43.5% |
| 2022 | $3,663 +17.9% | $226,640 |
| 2021 | $3,108 -50.3% | $226,640 -12.7% |
| 2020 | $6,250 +4.4% | $259,480 +5.5% |
| 2019 | $5,989 -9.7% | $246,040 +7.4% |
| 2018 | $6,635 +17.7% | $229,160 -2% |
| 2017 | $5,639 +8% | $233,840 +13.2% |
| 2016 | $5,220 | $206,640 +19.6% |
| 2015 | $5,220 +13% | $172,800 -2.2% |
| 2014 | $4,618 | $176,640 +2.9% |
| 2013 | $4,618 +2.1% | $171,600 -0.9% |
| 2012 | $4,522 -19.7% | $173,160 -20.3% |
| 2011 | $5,632 -21.1% | $217,180 -9.6% |
| 2010 | $7,137 -5.6% | $240,230 -4.6% |
| 2009 | $7,562 -3.3% | $251,716 |
| 2008 | $7,823 +5.8% | $251,716 |
| 2007 | $7,395 | $251,716 +1044.2% |
| 2006 | -- | $22,000 +10% |
| 2005 | -- | $20,000 +11.1% |
| 2004 | $604 | $18,000 |
| 2003 | -- | $18,000 |
Find assessor info on the county website
Monthly payment
Est. payment$--/mo
Payment breakdown
Explore the cost of this home by adjusting the details. Changes won't be saved.All calculations are estimates and provided by Zillow, Inc. for informational purposes only. Actual amounts may vary.
HOA fees may include property taxes on listings classified as Co-Ops. Contact the listing agent and/or owner for fee details.
Mortgage interest rates are dependent on a number of factors, including credit score, down payment, and repayment length. Interest rate data provided by Zillow Group Marketplace, Inc. as of 1/1/1970 from various mortgage lenders with which we have lead or other similar arrangements; the Estimated Payment is an average of those rates.
See how much you could borrow to make a competitive offer.
Climate risks
Neighborhood: 30214
Nearby schools
GreatSchools rating
- 8/10Robert J. Burch Elementary SchoolGrades: PK-5Distance: 2 mi
- 8/10Flat Rock Middle SchoolGrades: 6-8Distance: 2 mi
- 6/10Sandy Creek High SchoolGrades: 9-12Distance: 2.2 mi
Schools provided by the listing agent
- Elementary: Burch
- Middle: Flat Rock
- High: Sandy Creek
Source: GAMLS. This data may not be complete. We recommend contacting the local school district to confirm school assignments for this home.
A local agent can set up tours, give advice and negotiate with sellers.
- Georgia
- Fayette County
- Fayetteville
- 30214
- 115 Mill Run