Skip main navigation
Active
  • $325,000

    115 Mill St E, Cannon Falls, MN 55009

    3beds
    1,636sqft
    : 
    $2,159/mo
    Get pre-qualified
    Single Family
    Built in 1919
    7,840 Square Feet Lot
    $320,600 Zestimate®
    $199/sqft
    $-- HOA

    What's special

    Fantastic front porchInviting front porchOutdoor entertaining areasGenerous living spacesBeautiful craftsman detailsAbundance of cabinetryNewer roof
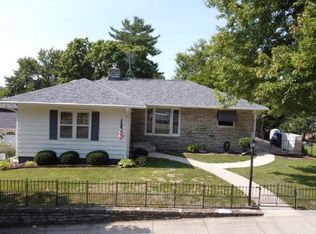
    Beautifully Updated Home in Cannon Falls Welcome to this truly beautiful home in Cannon Falls, where classic charm meets thoughtful updates and plenty of space to enjoy! From the moment you arrive, the inviting front porch and beautiful Craftsman details set the tone for a home that is full of character and warmth. The completely updated kitchen is sure to impress! Spacious and filled with natural light, it offers an abundance of cabinetry and plenty of room to prepare meals, gather, and make memories. The large dining room provides more than enough space for the whole family and plenty of guests, making entertaining easy and enjoyable. The living room is wonderfully spacious and offers a comfortable place to relax and gather. Step outside to the backyard, where you'll find a deck and a nice yard perfect for entertaining, relaxing, and enjoying time with family and friends. A new garage built in 2023 adds wonderful convenience and functionality. The home also features a newer roof and central air conditioning that was added to the home, providing added comfort and peace of mind. And don't forget that fantastic front porch—the perfect spot to sit back, unwind, and enjoy a quiet morning or evening. This home truly has it all—beautiful updates, a newer roof, added A/C, a 2023 garage, generous living spaces, outdoor entertaining areas, and incredible Craftsman character. You do not want to miss this one!
    13 days
    1,012
    63

    Likely to sell faster than

    Zillow last checked:

    Listing updated:

    Listed by:

    Monica Schafer 651-428-3747,

    RE/MAX Results

    Source: NorthstarMLS as distributed by MLS GRID,MLS#: 7131416MLS Logo

      Facts & features

      Interior

      Bedrooms & bathrooms
      • Bedrooms: 3
      • Bathrooms: 2
      • Full bathrooms: 1
      • 1/4 bathrooms: 1
      Bedroom
      • Level: Upper
      • Area: 132 Square Feet
      • Dimensions: 12 x 11
      Bedroom 2
      • Level: Upper
      • Area: 120 Square Feet
      • Dimensions: 12 x 10
      Bedroom 3
      • Level: Upper
      • Area: 121 Square Feet
      • Dimensions: 11 x 11
      Dining room
      • Level: Main
      • Area: 196 Square Feet
      • Dimensions: 14 x 14
      Kitchen
      • Level: Main
      • Area: 150 Square Feet
      • Dimensions: 15 x 10
      Living room
      • Level: Main
      • Area: 294 Square Feet
      • Dimensions: 21 x 14
      Porch
      • Level: Main
      • Area: 176 Square Feet
      • Dimensions: 22 x 8
      Heating
      • Forced Air
      Cooling
      • Central Air
      Appliances
      • Included: Dishwasher, Refrigerator
      • Laundry: Lower Level
      Features
      • Basement: Full,Other,Unfinished
      • Has fireplace: No
      Interior area
      • Total structure area: 1,636
      • Total interior livable area: 1,636 sqft
      • Finished area above ground: 1,636
      • Finished area below ground: 0

      Property

      Parking
      • Total spaces: 2
      • Parking features: Detached Garage
      • Garage spaces: 2
      Accessibility
      • Accessibility features: None
      Features
      • Levels: Two
      • Stories: 2
      • Patio & porch: Deck, Front Porch, Porch
      Lot
      • Size: 7,840 Square Feet
      • Dimensions: 71 x 120
      • Features: Tree Coverage - Light
      Details
      • Foundation area: 790
      • Parcel number: 521402250
      • Zoning description: Residential-Single Family

      Construction

      Type & style
      • Home type: SingleFamily
      • Property subtype: Single Family
      Materials
      • Stone
      • Roof: Asphalt,Pitched
      Condition
      • New construction: No
      • Year built: 1919

      Utilities & green energy

      • Electric: Circuit Breakers
      • Gas: Natural Gas
      • Sewer: City Sewer/Connected
      • Water: City Water/Connected

      Community & HOA

      Community
      • Subdivision: Cannon Falls City Add
      HOA
      • Has HOA: No
      Location
      • Region: Cannon Falls

      Financial & listing details

      • Price per square foot: $199/sqft
      • Tax assessed value: $258,700
      • Annual tax amount: $3,008
      • Date on market: 8/21/2026

        Estimated market value

        $320,600

        $305,000 - $337,000

        $1,740/mo

        Price history

        DateEventPrice
        8/21/2026Listed for sale$325,000+49.1%$199/sqft
        Source: NorthstarMLS as distributed by MLS GRID #7131416 Report a problem
        4/1/2021Sold$218,000-2.6%$133/sqft
        Source: NorthstarMLS as distributed by MLS GRID #5701581 Report a problem
        1/29/2021Pending sale$223,900$137/sqft
        Source: NorthstarMLS as distributed by MLS GRID #5701581 Report a problem
        1/14/2021Listed for sale$223,900+24.4%$137/sqft
        Source: NorthstarMLS as distributed by MLS GRID #5701581 Report a problem
        9/19/2007Sold$179,999+42.3%$110/sqft
        Source: Public Record Report a problem
        4/3/2001Sold$126,500$77/sqft
        Source: Public Record Report a problem

        Public tax history

        YearProperty taxesTax assessment
        2025$3,008 +9.3%$235,433 +1.3%
        2024$2,752 +7.2%$232,381 +2.3%
        2023$2,568 +6.3%$227,100 +7.1%
        2022$2,416 -6.3%$212,100 +17.1%
        2021$2,579 +4%$181,200 +6.5%
        2020$2,481 -23.4%$170,100 +6.8%
        2019$3,238 $159,300 +6.6%
        2018$3,238 +12%$149,500 +5.2%
        2017$2,892 +15.7%$142,100 +9.1%
        2016$2,500 $130,300 +1%
        2015$2,500 $129,000 +11.1%
        2014$2,500 +25%$116,100 -1.8%
        2013$2,000 -8.8%$118,200 -9.8%
        2012$2,194 -6.9%$131,100 -10.9%
        2011$2,356 -4.7%$147,200 -7.5%
        2010$2,472 -2.7%$159,200 -3.5%
        2009$2,540 -6.3%$164,900
        2008$2,712 +37%$164,900
        2007$1,980 -7.9%--
        2006$2,150 +10.5%--
        2005$1,946 +6.3%--
        2004$1,830 -3.2%--
        2003$1,890 +18.3%--
        2002$1,598 -28.1%--
        2001$2,224 --
        Find assessor info on the county website

        Monthly payment

        Est. payment

        Payment breakdown

        Explore the cost of this home by adjusting the details. Changes won't be saved.
        All calculations are estimates and provided by Zillow, Inc. for informational purposes only. Actual amounts may vary.
        HOA fees may include property taxes on listings classified as Co-Ops. Contact the listing agent and/or owner for fee details.
        See how much you could borrow to make a competitive offer.

        Climate risks

        Neighborhood: 55009

        Getting around

        61 / 100
        Somewhat Walkable
        35 / 100
        Somewhat Bikeable

        Nearby schools

        GreatSchools rating

        A local agent can set up tours, give advice and negotiate with sellers.

        Browse local experts