Skip main navigation
Sold for $1,040,000
  • $1,040,000

    115 Millard Avenue, Bronxville, NY 10708

    3beds
    2,311sqft
    Single Family Residence, Residential
    Built in 1929
    6,970 Square Feet Lot
    $1,266,300 Zestimate®
    $450/sqft
    $5,618 Estimated rent

    Home value

    $1,266,300

    $1.18M - $1.37M

    $5,618/mo

    Zestimate® history
    Loading
    Loading...

    Owner options

    List your home for rent

    $5,618/mo

    Rent Zestimate®

    Find your next renter with Zillow Rental Manager. Plus, with online applications, you can quickly screen prospective tenants – for free.

    Learn more

    $5,618/mo

    Rent Zestimate®

    Refinance and save

    $6,888/mo

    Est. payment

    Refinancing to a lower rate could help reduce your monthly payments and save thousands over the life of the loan.

    See today's rates

    $6,888/mo

    Est. payment

    Explore your selling options

    Work with a Zillow partner agent

    Leverage their expertise and Zillow's premium Showcase listings to get your home seen by more buyers.

    Get started

    List with your own agent

    Get your home in front of millions of buyers by listing it on Zillow.

    Learn how to do it

    Sell it yourself

    Take full control of how buyers see your home on Zillow by listing For Sale by Owner (FSBO).

    List your home

    What's special

    Traditional livingExquisite tudor homeUnfinished third floor spaceFamily roomVillage shopsPrivate deckIndoor-outdoor floor plan
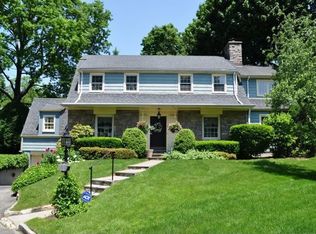
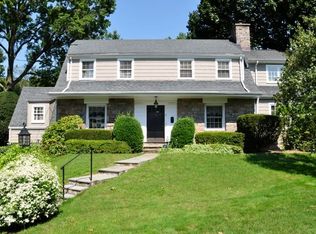
    Welcome to 115 Millard Ave, an exquisite Tudor home nestled in the charming Longvale neighborhood of Bronxville P.O. Yonkers, NY. Prepare to be captivated by the undeniable charm of this remarkable residence, strategically located within close proximity to the Bronxville Village Metro North Train Station. This delightful home transcends traditional living with its unique and thoughtful design, boasting an indoor-outdoor floor plan that effortlessly blends the boundaries between nature and comfort. Step out onto the private deck, perfect for enjoying your morning cup of coffee or hosting unforgettable gatherings with friends and family. The main level is intelligently designed to accommodate various lifestyles featuring a spacious living room with access to sunroom/family room, a beautiful dining room that opens into an updated dine-in kitchen. The study with full bathroom completes the main level of the home. Upstairs you will find the primary bedroom with full bath, two exceptional bedrooms and a full bathroom. A substantial staircase provides access to the unfinished third floor space perfect for storage and offering endless potential. Longvale's charming neighborhood greets you with a friendly atmosphere and a strong sense of community. Experience the joy of strolling through tree-lined, immersing yourself in the blend of suburban comfort and urban connectivity. The Bronxville Village Metro North Train Station, village shops, restaurants, Seasonal Farmer's market, libraries and parkway access are all in close proximity. This may be the one you have been searching for! Additional Information: ParkingFeatures:2 Car Attached,

    Zillow last checked:

    Listing updated:

    Listed by:

    Patricia Breen 914-804-1126,

    Compass Greater NY, LLC 914-337-0070,

    Therese M. Walsh 914-806-9695,

    Compass Greater NY, LLC

    Bought with:

    Therese M. Walsh, 10401209295

    Compass Greater NY, LLC

    Patricia Breen, 30BR0861877

    Compass Greater NY, LLC

    Source: OneKey® MLS as distributed by MLS GRID,MLS#: H6260849MLS Logo

    Facts & features

    Interior

    Bedrooms & bathrooms
    • Bedrooms: 3
    • Bathrooms: 3
    • Full bathrooms: 3
    Other
    • Description: First Level: Entry Hall, Living Room with Fireplace, Sunroom with access to patio, Dining Room, Updated Dine-In Kitchen with access to deck and yard, Study and Full Bathroom.
    Other
    • Description: Second Level: Primary Bedroom with Full Bathroom, 2 Spacious Bedrooms and Full Bathroom.
    Other
    • Description: Third Level: Excellent walk-up access to unfinished bonus space
    Other
    • Description: Basement: Storage, Utilities, Laundry and Access to Garage.
    Heating
    • Hot Water
    Cooling
    • Central Air, Wall/Window Unit(s)
    Appliances
    • Included: Dishwasher, Dryer, Refrigerator, Washer, Gas Water Heater
    Features
    • Eat-in Kitchen, Entrance Foyer, Formal Dining, First Floor Full Bath, Granite Counters, Primary Bathroom
    • Flooring: Hardwood
    • Basement: Unfinished
    • Attic: Unfinished,Walkup
    • Number of fireplaces: 1
    Interior area
    • Total structure area: 2,311
    • Total interior livable area: 2,311 sqft

    Property

    Parking
    • Total spaces: 2
    • Parking features: Attached, Driveway, On Street, Underground
    • Has uncovered spaces: Yes
    Features
    • Levels: Three Or More
    • Stories: 3
    • Fencing: Fenced
    Lot
    • Size: 6,970 sqft
    • Features: Corner Lot, Near Public Transit, Near School, Near Shops
    Details
    • Parcel number: 1800005000056360000024

    Construction

    Type & style
    • Home type: SingleFamily
    • Architectural style: Tudor
    • Property subtype: Single Family Residence, Residential
    Materials
    • Brick, Stucco, Wood Siding
    Condition
    • Actual
    • Year built: 1929

    Utilities & green energy

    • Sewer: Public Sewer
    • Water: Public
    • Utilities for property: Trash Collection Public

    Community & neighborhood

    Community
    • Community features: Park
    Location
    • Region: Bronxville
    • Subdivision: Longvale

    Other

    Other facts
    • Listing agreement: Exclusive Right To Sell

    Price history

    DateEventPrice
    11/13/2023Sold$1,040,000-3.3%$450/sqft
    Source: OneKey® MLS as distributed by MLS GRID #H6260849 Report a problem
    9/18/2023Pending sale$1,075,000$465/sqft
    Source: OneKey® MLS as distributed by MLS GRID #H6260849 Report a problem
    9/15/2023Listing removed--
    Source: OneKey® MLS as distributed by MLS GRID #H6260849 Report a problem
    7/27/2023Listed for sale$1,075,000$465/sqft
    Source: OneKey® MLS as distributed by MLS GRID #H6260849 Report a problem

    Public tax history

    Tax history is unavailable.

    Neighborhood: Cedar Knolls

    Nearby schools

    GreatSchools rating
    Schools provided by the listing agent
    • Elementary: Yonkers Early Childhood Academy
    • Middle: Yonkers Middle School
    • High: Yonkers High School

    Source: OneKey® MLS as distributed by MLS GRID. This data may not be complete. We recommend contacting the local school district to confirm school assignments for this home.

    Get a cash offer in 3 minutes
    Find out how much your home could sell for in as little as 3 minutes with a no-obligation cash offer.
    Estimated market value
    $1,266,300
    Get a cash offer in 3 minutes
    Find out how much your home could sell for in as little as 3 minutes with a no-obligation cash offer.
    Estimated market value
    $1,266,300