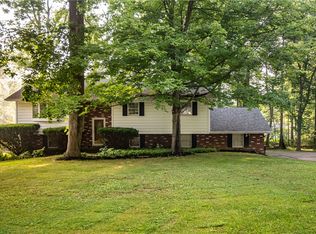
Welcome to 115 Milton Ave in Clark, PA, a well maintained bi-level home tucked away at the end of a quiet dead-end street, offering privacy, functionality, and great curb appeal. Surrounded by mature hardwoods, this property provides a peaceful setting while still being conveniently located. As you enter, you’re greeted by a bright and inviting upper level featuring a thoughtfully designed layout. The spacious family room showcases vinyl plank flooring, recessed lighting, and neutral paint tones that create a clean, modern feel. The space flows seamlessly into the dining area, which offers direct access to the back deck, perfect for relaxing or entertaining. Just off the dining room, the kitchen features solid wood cabinetry, laminate countertops, and a pantry for added storage. The main level includes three well-sized bedrooms, each offering double closets and continued vinyl plank flooring throughout. The primary bedroom connects directly to the full bathroom, creating a functional suite-like feel. The bathroom has been updated with a new vanity, tub with surround, and a private toilet area. The lower level expands your living space with a cozy carpeted living room, an updated half bathroom, and an additional room that can serve as a fourth bedroom, office, or storage space. The utility area includes a tool bench, laundry space, forced air furnace, central AC, and water softener, with direct access to the attached two-car garage. The home is equipped with a 100-amp electrical panel along with a sub-panel for additional capacity. Outside, you’ll find a newer lower-level deck, a storage shed, and a private backyard setting enhanced by the surrounding woods. The property is serviced by well water and public sewage and is located within the Sharpsville School District. This home offers a great combination of space, updates, and location, ideal for anyone looking for comfort and privacy at the end of a quiet street.
Sold for $312,000
$312,000
115 Milton St, Sharpsville, PA 16150
4beds
--sqft
Single Family Residence
Built in 1971
0.46 Acres Lot
$312,300 Zestimate®
$--/sqft
$1,995 Estimated rent
Home value
$312,300
$290,000 - $337,000
$1,995/mo
Zestimate® history
Owner options
List your home for rent
$1,995/mo
Rent Zestimate®
Find your next renter with Zillow Rental Manager. Plus, with online applications, you can quickly screen prospective tenants – for free.
$1,995/mo
Rent Zestimate®
Refinance and save
$1,912/mo
Est. payment
Refinancing to a lower rate could help reduce your monthly payments and save thousands over the life of the loan.
$1,912/mo
Est. payment
Explore your selling options
Work with a Zillow partner agent
Leverage their expertise and Zillow's premium Showcase listings to get your home seen by more buyers.
Get startedList with your own agent
Get your home in front of millions of buyers by listing it on Zillow.
Learn how to do itSell it yourself
Take full control of how buyers see your home on Zillow by listing For Sale by Owner (FSBO).
List your homeWhat's special
Updated half bathroomStorage shedGreat curb appealThoughtfully designed layoutThree well-sized bedroomsRecessed lightingSpacious family room
Zillow last checked:
Listing updated:
Listed by:
Danny Duvall 724-979-7653,
BROKERS REALTY
Bought with:
Marissa Foster, RS364373
KELLER WILLIAMS STEEL CITY
Source: WPMLS,MLS#: 1747403 Originating MLS: West Penn Multi-List
Originating MLS: West Penn Multi-ListFacts & features
Interior
Bedrooms & bathrooms
- Bedrooms: 4
- Bathrooms: 2
- Full bathrooms: 1
- 1/2 bathrooms: 1
Heating
- Gas
Cooling
- Central Air
Property
Features
- Levels: Multi/Split
- Stories: 2
Lot
- Size: 0.46 Acres
- Dimensions: 0.4591
Construction
Type & style
- Home type: SingleFamily
- Architectural style: Split Level
- Property subtype: Single Family Residence
Materials
- Roof: Asphalt
Condition
- Resale
- Year built: 1971
Utilities & green energy
- Sewer: Public Sewer
- Water: Well
Community & HOA
Location
- Region: Sharpsville
Financial & listing details
- Tax assessed value: $22,650
- Annual tax amount: $2,852
- Date on market: 4/8/2026
Price history
| Date | Event | Price |
|---|---|---|
| 6/24/2026 | Pending sale | $314,900+0.9% |
Source:  WPMLS #1747403 Report a problem WPMLS #1747403 Report a problem | ||
| 6/18/2026 | Sold | $312,000-0.9% |
Source: WPMLS #1747403 Report a problem | ||
| 4/14/2026 | Contingent | $314,900 |
Source: WPMLS #1747403 Report a problem | ||
| 4/8/2026 | Listed for sale | $314,900 |
Source: WPMLS #1747403 Report a problem | ||
Public tax history
Tax history is unavailable.
Neighborhood: 16150
Nearby homes
- $312,0004 bd2 ba-- sqft115 Milton St, Clark, PA 16113Sold
- $249,800-- bd-- ba-- sqft113 Milton St, Clark, PA 16113Off Market
- $280,400-- bd-- ba-- sqft114 Milton St, Clark, PA 16113Off Market
- $289,100-- bd-- ba-- sqft112 Nora St, Clark, PA 16113Off Market
- $307,300-- bd-- ba-- sqft103 Milton St, Clark, PA 16113Off Market
- $228,0004 bd2 ba-- sqft108 Milton St, Clark, PA 16113Off Market
- $308,100-- bd-- ba-- sqft94 Nora St, Clark, PA 16113Off Market
- $4,500-- bd-- ba-- sqft5 Milton St, Clark, PA 16150Off Market
- $266,1003 bd2 ba1.6k sqft111 Parkview Dr, Clark, PA 16113Off Market
Nearby schools
GreatSchools rating
- 5/10Sharpsville Area El SchoolGrades: K-5Distance: 3.2 mi
- 6/10Sharpsville Area Middle SchoolGrades: 6-8Distance: 3.2 mi
- 5/10Sharpsville Area Senior High SchoolGrades: 9-12Distance: 3.2 mi
Schools provided by the listing agent
- District: Sharpsville
Source: WPMLS. This data may not be complete. We recommend contacting the local school district to confirm school assignments for this home.


Get pre-qualified for a loan
At Zillow Home Loans, we can pre-qualify you in as little as 5 minutes with no impact to your credit score.An equal housing lender. NMLS #10287.
- Pennsylvania
- Mercer County
- Sharpsville
- 16150
- 115 Milton St
Nearby cities
Nearby zip codes
Other Sharpsville Topics
