Move in ready full brick home w/ elegance, comfort & convenience shine in this airy English Tudor featuring a main level primary suite 4 guest rooms & large upstairs loft. Upstairs tile shower. Entertain w/ ease in the spacious living & hearth rooms + formal dining area. Kitchen offers arched openings, Whirlpool appliances, granite counters, island & walk-in pantry. Relax in your private backyard retreat w/ lg outdoor stone patio & covered porch. Inside includes 2 gas fireplaces, hardwood floors & carpeted bedrooms. New premium roof, new gutters, 4x6 storm shelter & new fence. Community amenities include clubhouse/pool, tennis, dog park & playground. 1.5 mi to Gate 7, 2 mi to Town Madison.
For sale
Price cut: $10K (7/6)
$514,900
115 Misty River Ln SW, Huntsville, AL 35824
5beds
3,124sqft
Single Family Residence
Built in 2009
0.31 Acres Lot
$507,900 Zestimate®
$165/sqft
$33/mo HOA
What's special
New guttersNew premium roofFormal dining areaNew fenceCarpeted bedroomsMain level primary suiteAiry english tudor
- 83 days |
- 1,017 |
- 57 |
Zillow last checked:
Listing updated:
Listed by:
John Wesley Brooks 256-797-2283,
Capstone Realty LLC Huntsville,
Bob Brooks 256-759-7744,
Kendall James Realty
Source: ValleyMLS,MLS#: 21916601
Facts & features
Interior
Bedrooms & bathrooms
- Bedrooms: 5
- Bathrooms: 3
- Full bathrooms: 3
Rooms
- Room types: Foyer, Master Bedroom, Living Room, Bedroom 2, Dining Room, Bedroom 3, Kitchen, Bedroom 4, Family Room, Breakfast, Recreation Room, Bonus Room, Bedroom, Glabath, Hearth/Keeping Room, Laundry, Loft, Breakfast Room, Bath:Full, Master Bathroom, Bath:EnsuiteFull, Bath:Glam1/2
Primary bedroom
- Features: 9’ Ceiling, Ceiling Fan(s), Crown Molding, Carpet, Isolate, Recessed Lighting, Sitting Area, Smooth Ceiling, Tray Ceiling(s), Window Cov, Walk-In Closet(s), Walk in Closet 2
- Level: First
- Area: 240
- Dimensions: 20 x 12
Bedroom 2
- Features: Carpet, Smooth Ceiling, Window Cov, Walk-In Closet(s)
- Level: First
- Area: 168
- Dimensions: 14 x 12
Bedroom 3
- Features: Carpet, Smooth Ceiling, Window Cov, Walk-In Closet(s)
- Level: First
- Area: 144
- Dimensions: 12 x 12
Bedroom 4
- Features: Carpet, Smooth Ceiling, Walk-In Closet(s)
- Level: First
- Area: 144
- Dimensions: 12 x 12
Bedroom 5
- Features: Ceiling Fan(s), Carpet, Smooth Ceiling, Window Cov, Walk-In Closet(s)
- Level: Second
- Area: 132
- Dimensions: 11 x 12
Dining room
- Features: 9’ Ceiling, Crown Molding, Smooth Ceiling, Window Cov, Wood Floor, Wainscoting
- Level: First
- Area: 195
- Dimensions: 15 x 13
Kitchen
- Features: 9’ Ceiling, Crown Molding, Eat-in Kitchen, Granite Counters, Kitchen Island, Pantry, Recessed Lighting, Smooth Ceiling, Wood Floor
- Level: First
- Area: 144
- Dimensions: 12 x 12
Living room
- Features: Ceiling Fan(s), Crown Molding, Fireplace, Recessed Lighting, Smooth Ceiling, Vaulted Ceiling(s), Window Cov, Wood Floor
- Level: First
- Area: 323
- Dimensions: 19 x 17
Laundry room
- Features: 9’ Ceiling, Smooth Ceiling, Wood Floor
- Level: First
- Area: 48
- Dimensions: 8 x 6
Loft
- Features: Ceiling Fan(s), Crown Molding, Carpet, Smooth Ceiling
- Level: First
- Area: 182
- Dimensions: 14 x 13
Heating
- Central 1, Electric
Cooling
- Central 1, Electric
Appliances
- Included: Range, Dishwasher, Microwave, Electric Water Heater, Gas Cooktop
Features
- Has basement: No
- Number of fireplaces: 1
- Fireplace features: One, Wood Burning
Interior area
- Total interior livable area: 3,124 sqft
Property
Parking
- Parking features: Garage-Attached, Garage Faces Side, Driveway-Concrete
Features
- Levels: Two
- Stories: 2
- Patio & porch: Covered Porch, Front Porch, Patio
- Exterior features: Curb/Gutters, Sidewalk, Sprinkler Sys
Lot
- Size: 0.31 Acres
Details
- Parcel number: 1608270000001328
Construction
Type & style
- Home type: SingleFamily
- Property subtype: Single Family Residence
Materials
- Foundation: Slab
Condition
- New construction: No
- Year built: 2009
Utilities & green energy
- Sewer: Public Sewer
- Water: Public
Community & HOA
Community
- Features: Curbs, Playground, Tennis Court(s)
- Subdivision: Natures Landing At The Reserve
HOA
- Has HOA: Yes
- Amenities included: Clubhouse, Tennis Court(s), Pool, Common Grounds
- Services included: Club House, Tennis, Community Pool (OA), Common Grounds
- HOA fee: $400 annually
- HOA name: Elite Housing
Location
- Region: Huntsville
Financial & listing details
- Price per square foot: $165/sqft
- Tax assessed value: $503,300
- Annual tax amount: $2,920
- Date on market: 4/29/2026
Estimated market value
Zestimate®
$507,900
Estimated sales range
$483,000 - $533,000
Rent Zestimate®
$2,626/mo
Price history
| Date | Event | Price |
|---|---|---|
| 7/6/2026 | Price change | $514,900-1.9%$165/sqft |
Source: | ||
| 6/4/2026 | Listed for sale | $524,900$168/sqft |
Source: | ||
| 5/3/2026 | Pending sale | $524,900$168/sqft |
Source: | ||
| 4/29/2026 | Listed for sale | $524,900+10.5%$168/sqft |
Source: | ||
| 10/5/2023 | Sold | $475,000$152/sqft |
Source: | ||
| 9/4/2023 | Pending sale | $475,000$152/sqft |
Source: | ||
| 8/31/2023 | Listed for sale | $475,000+6.7%$152/sqft |
Source: | ||
| 5/27/2021 | Sold | $445,000+4.7%$142/sqft |
Source: | ||
| 4/27/2021 | Contingent | $425,000$136/sqft |
Source: | ||
| 4/25/2021 | Listed for sale | $425,000+52.9%$136/sqft |
Source: | ||
| 5/4/2009 | Sold | $278,000+18433.3%$89/sqft |
Source: Public Record Report a problem | ||
| 10/29/2008 | Sold | $1,500 |
Source: Public Record Report a problem | ||
Public tax history
| Year | Property taxes | Tax assessment |
|---|---|---|
| 2025 | $2,920 -46.8% | $50,340 -46.8% |
| 2024 | $5,491 +103.6% | $94,680 +100% |
| 2023 | $2,698 +9.2% | $47,340 +9% |
| 2022 | $2,472 +32.5% | $43,440 +31.7% |
| 2021 | $1,865 +9.5% | $32,980 +9.3% |
| 2020 | $1,702 +3.6% | $30,180 +3.5% |
| 2019 | $1,643 | $29,160 -0.7% |
| 2018 | $1,643 -0.7% | $29,360 |
| 2017 | $1,655 | $29,360 |
| 2016 | $1,655 | $29,360 |
| 2015 | $1,655 -4.4% | $29,360 -4.2% |
| 2014 | $1,730 | $30,660 |
| 2013 | -- | $30,660 |
| 2012 | -- | $30,660 |
| 2011 | -- | $30,660 |
Find assessor info on the county website
Monthly payment
Est. payment
Payment breakdown
Explore the cost of this home by adjusting the details. Changes won't be saved.Climate risks
Neighborhood: The Reserve
Nearby schools
GreatSchools rating
- 7/10James E Williams SchoolGrades: PK-5Distance: 2 mi
- 3/10Williams Middle SchoolGrades: 6-8Distance: 2 mi
- 2/10Columbia High SchoolGrades: 9-12Distance: 4.9 mi
Schools provided by the listing agent
- Elementary: Williams
- Middle: Williams
- High: Columbia High
Source: ValleyMLS. This data may not be complete. We recommend contacting the local school district to confirm school assignments for this home.
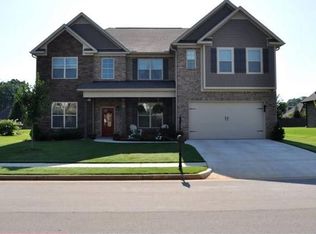
- $566,8005 bd4 ba4.1k sqft117 Misty River Ln SW, Huntsville, AL 35824Off Market
Save 
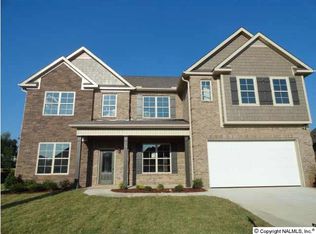
- $604,8005 bd4 ba4.1k sqft117 Misty River Ln, Huntsville, AL 35825Off Market
Save 
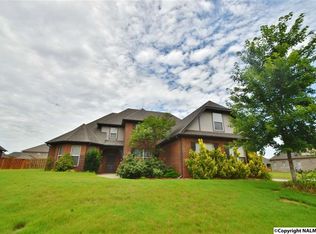
- $435,3005 bd3 ba3.1k sqft101 Brookmere Dr SW, Huntsville, AL 35824Off Market
Save 
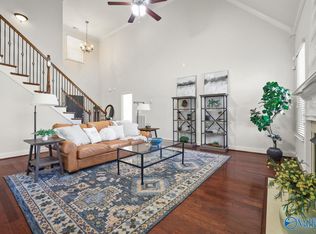
- $467,0005 bd3 ba2.9k sqft113 Misty River Ln SW, Huntsville, AL 35824Sold
Save 
- $516,4004 bd3 ba3k sqft119 Misty River Ln SW, Huntsville, AL 35824Off Market
Save - $448,500-- bd1 ba2.7k sqft118 Misty River Ln SW, Huntsville, AL 35824Off Market
Save - $590,2004 bd4 ba3.8k sqft120 Misty River Ln SW, Huntsville, AL 35824Off Market
Save - $442,0004 bd3 ba2.9k sqft116 Misty River Ln SW, Huntsville, AL 35824Sold
Save
A local agent can set up tours, give advice and negotiate with sellers.
A local lender can help you make sure your offer is ready when you are.
- Request a tour
as early as today at 11:00 am
Contact agent


